NOT LISTED FOR SALE

305 Walden Glen Ct Madison, AL 35758

Madison Area

Estimated Value: $643,000 - $671,000

5 Beds
3.5 Baths
4,691 Sq Ft
$140/Sq Ft Est. Value

Sale Details

Date Sold: December 1, 2025

Last sale price $670,000 $143 Per Sq Ft

Est. 2% decrease in value since last sale

Current estimated payment $4,317 / mo

109 Days on Market

Highlights

  • Media Room
  • Clubhouse
  • Property is near park
  • Columbia Elementary School Rated A
  • Deck
  • Hearth Room

About This Home

As of December 2025

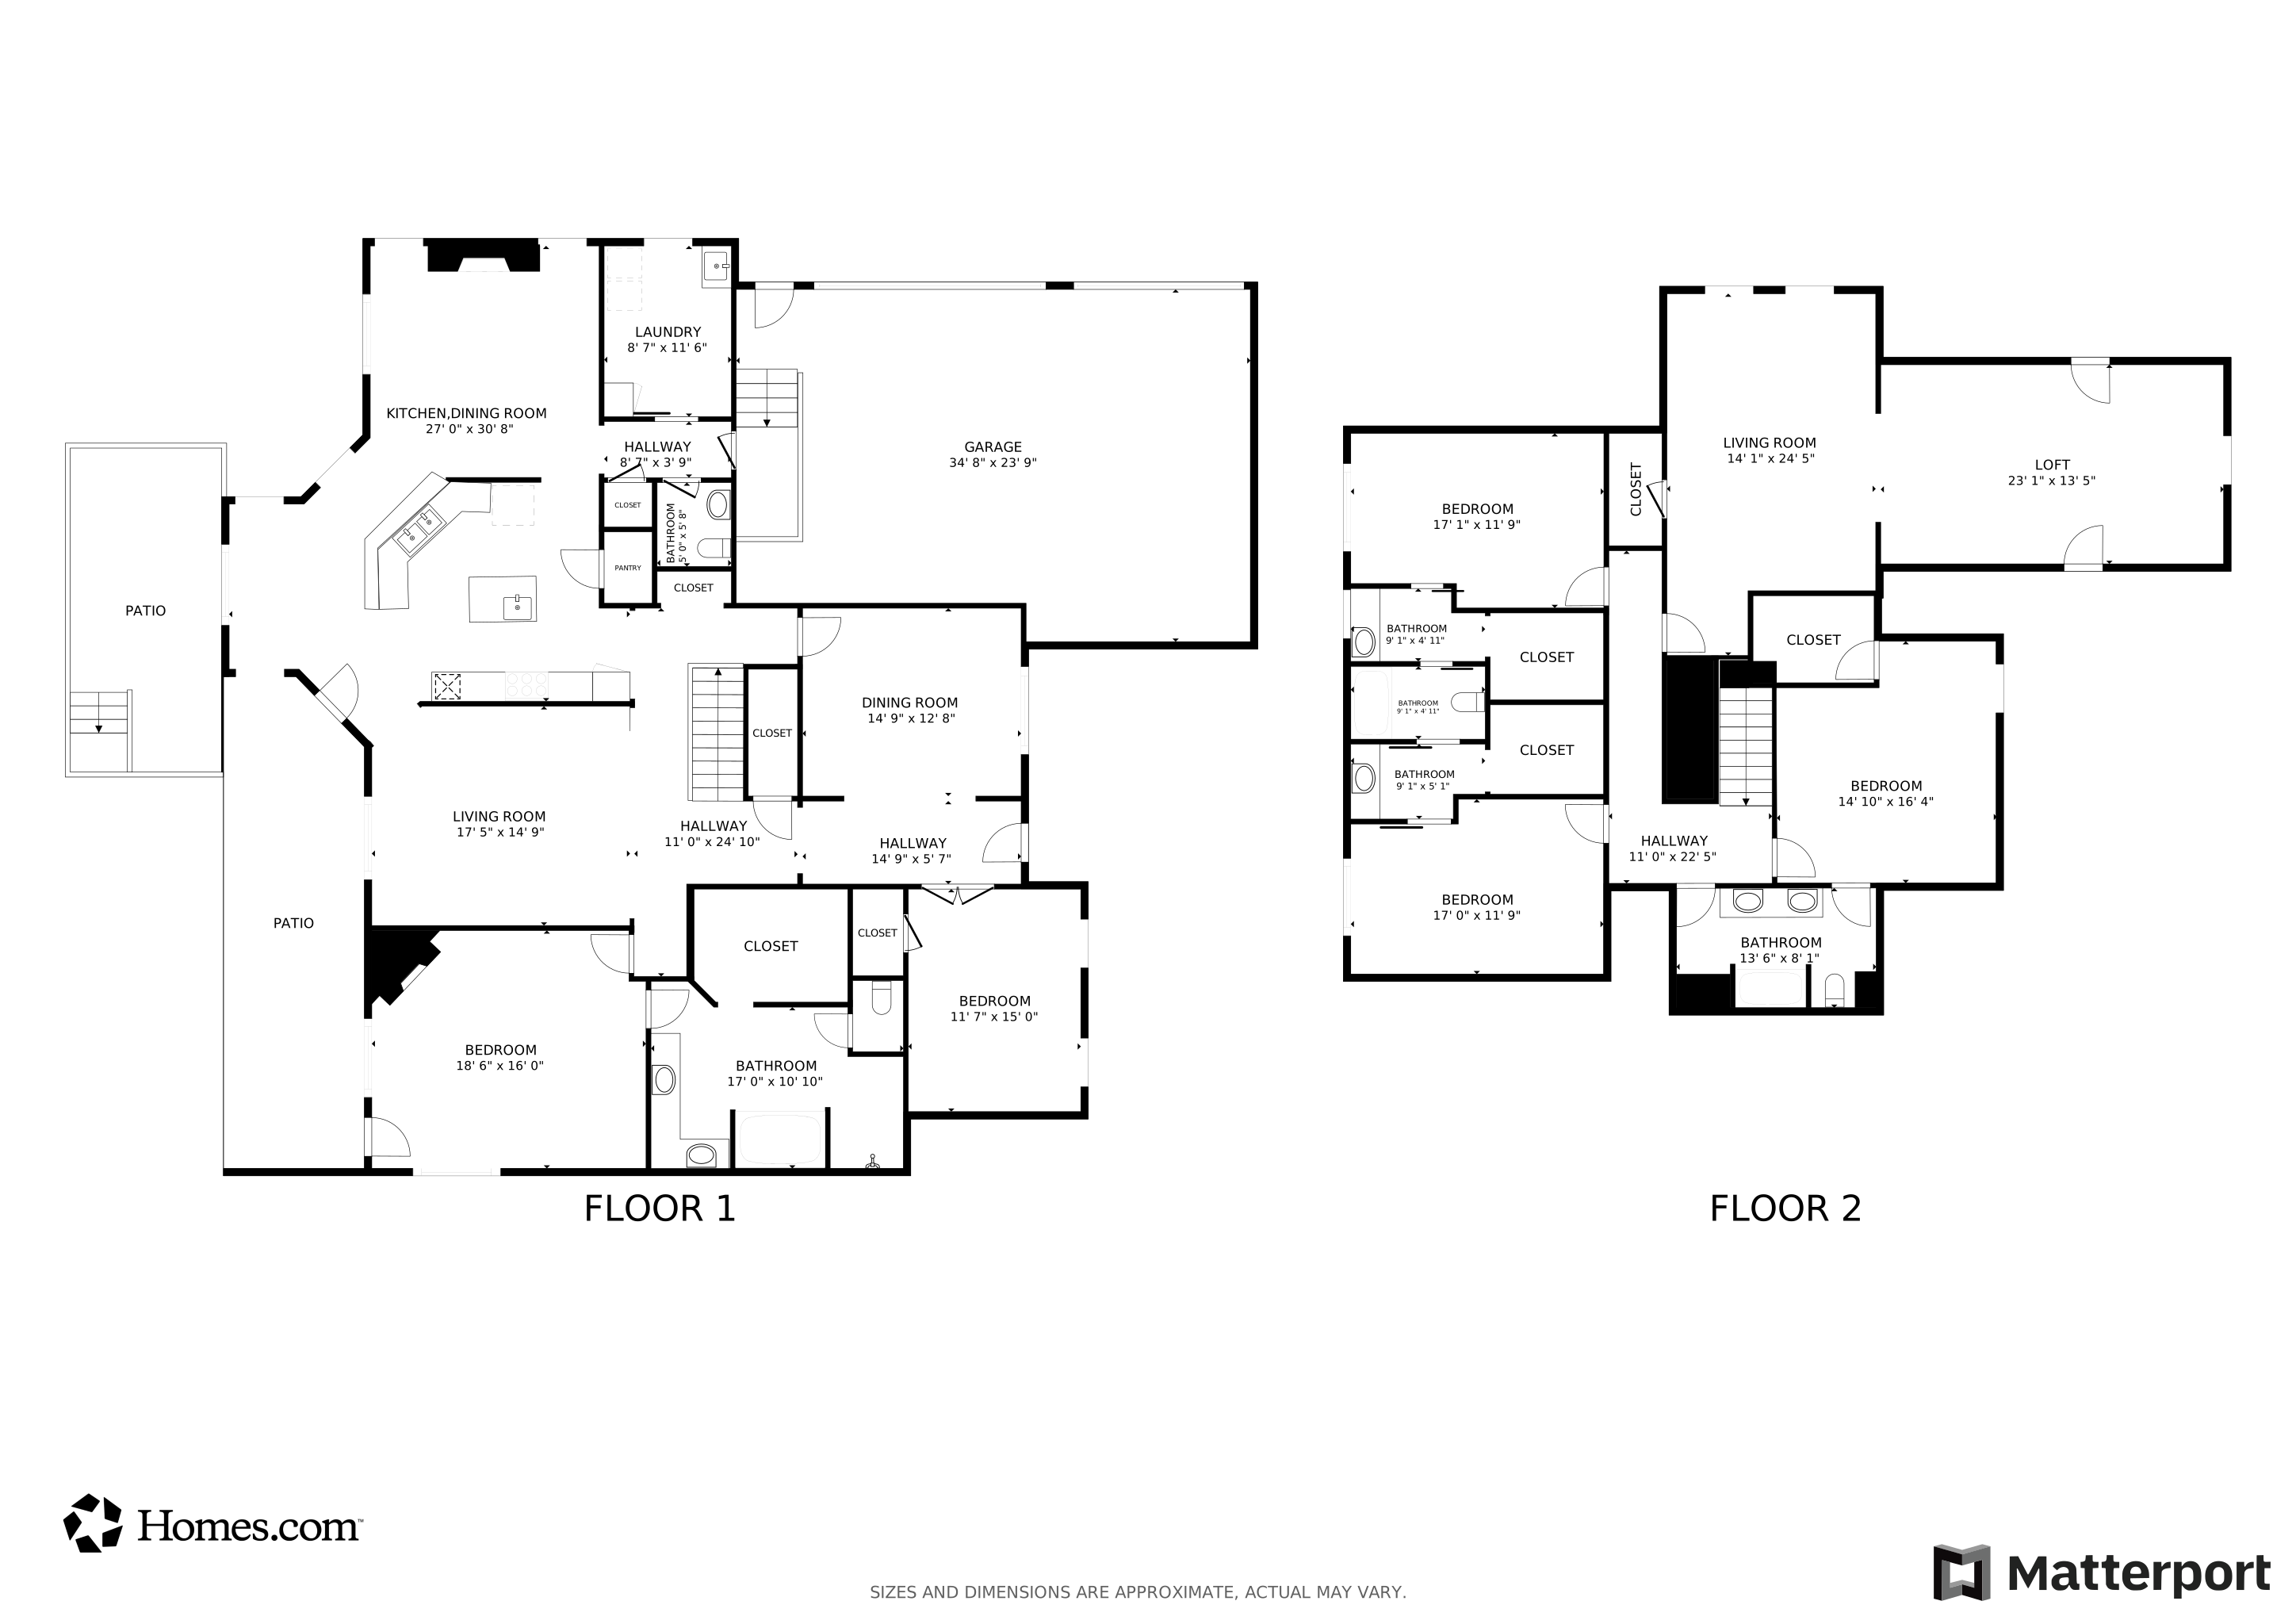
This home has 5 bedrooms and 4 bathrooms including a massive bonus room with a wet bar. You will love the two living spaces, large kitchen with 6 burner gas cooktop and griddle, the master bedroom has it's own fireplace, en suite glamour bath with double vanity, heated tile floors, tile shower with dual heads, jetted tub, and large walk in closet. Screened in back porch overlooks your private back yard protected by HOA owned property. Fenced in dog area, tankless water heater, roof in 2022, large laundry, 3 car attached garage, tankless water heater, central vacuum, and much more!!

Last Agent to Sell the Property

David Fleming

Legend Realty License #100287 Listed on: 07/20/2025

Legend Realty

Last Buyer's Agent

Allison Briles

InTown Partners License #150244

InTown Partners

Home Details

Home Type

  • Single Family

Year Built

  • Built in 2006

Lot Details

  • 22,216 Sq Ft Lot
  • Lot Dimensions are 227 x 95 x 221 x 100
  • Cul-De-Sac
  • Sprinkler System
  • Landscaped with Trees

HOA Fees

  • $35 Monthly HOA Fees

Home Design

  • Brick Exterior Construction

Interior Spaces

  • 4,691 Sq Ft Home
  • Property has 2 Levels
  • Central Vacuum
  • 2 Fireplaces
  • Gas Log Fireplace
  • Mud Room
  • Entrance Foyer
  • Great Room
  • Family Room
  • Combination Dining and Living Room
  • Breakfast Room
  • Media Room
  • Home Office
  • Recreation Room
  • Bonus Room
  • Game Room
  • Screened Porch
  • Utility Room
  • Laundry Room
  • Home Gym
  • Crawl Space

Kitchen

  • Hearth Room
  • Butlers Pantry
  • Double Oven
  • Gas Cooktop
  • Microwave
  • Dishwasher
  • Disposal

Bedrooms and Bathrooms

  • 5 Bedrooms
  • En-Suite Bathroom
  • In-Law or Guest Suite

Parking

  • 3 Car Attached Garage
  • Side Facing Garage
  • Garage Door Opener
  • Driveway

Outdoor Features

  • Deck
  • Patio

Location

  • Property is near park

Schools

  • Columbia Elementary School
  • Liberty Middle School
  • Jamesclemens High School

Utilities

  • Two cooling system units
  • Multiple Heating Units
  • Underground Utilities
  • Tankless Water Heater
  • Gas Water Heater

Listing and Financial Details

  • Tax Lot 15
  • Assessor Parcel Number 1603060001009016

Community Details

Overview

  • Walden HOA
  • Walden Subdivision

Amenities

  • Clubhouse

Recreation

  • Trails

Home Details

Home Type

Single Family

Year Built

Built in 2006

Lot Details

0.51 Acres

HOA Fees

$35 per month

Listing Details

  • Living Area: 4691
  • Property Sub Type: Single Family Residence
  • Prop. Type: Residential
  • Lot Size Acres: 0.51
  • Lot Size: 227 x 95 x 221 x 100
  • Subdivision Name: Walden
  • New Construction: No
  • Property Attached Yn: No
  • Year Built: 2006
  • Special Features: None

Interior Features

  • Total Bedrooms: 5
  • Appliances: Range, Oven, Double Oven, Dishwasher, Microwave, Refrigerator, Central Vac, Disposal, Gas Water Heater, Tankless Water Heater, Gas Cooktop
  • Levels: Two
  • Basement: Crawl Space
  • Full Bathrooms: 3
  • Half Bathrooms: 1
  • Fireplace Features: Gas Log, Two
  • Fireplaces: 2
  • Fireplace: Yes
  • Interior Amenities: Central Vacuum
  • Dining Room Type: Foyer, Master Bedroom, Living Room, Bedroom 2, Dining Room, Bedroom 3, Kitchen, Bedroom 4, Family Room, Breakfast, Recreation Room, Great Room, Bonus Room, Livingroom/Diningroom, Butlers Pantry, Office/Study, Bedroom, Glabath, Game Room, Guest, Hearth/Keeping Room, Laundry, Media Room, Other, Exercise Room, In-LawSuite, Bathroom 3, Bath:Full, Bath:Half, Utility Room, Mudroom, Master Bathroom, Bath:EnsuiteFull, Bath:GuestFull

Exterior Features

  • Construction Type: Brick
  • Exterior Features: Treed Lot, Det. Bldg, Curb/Gutters, Sidewalk, Undgrnd Util, Sprinkler Sys, Park Near By, Drive-Concrete, Cul-de-Sac
  • Patio And Porch Features: Covered Patio, Covered Porch, Deck, Patio, Screened Porch

Garage/Parking

  • Parking Features: Garage-Three Car, Garage-Attached, Garage Door Opener, Garage Faces Side, Driveway-Concrete

Utilities

  • Heating: Central 2, Electric
  • Cooling: Central 2, Electric
  • Sewer: Public Sewer
  • Cooling Y N: Yes
  • Heating Yn: Yes
  • Water Source: Public

Condo/Co-op/Association

  • Community Features: Curbs, Clubhouse, Sidewalks, Street Lights, Walking Trails
  • Association Fee: 420
  • Association Fee Frequency: Annually
  • Association Name: Walden HOA
  • Association: Yes

Schools

  • Middle Or Junior School: Liberty

Lot Info

  • Parcel Number: 1603060001009016
  • Lot Size Sq Ft: 22215.6

Green Features

Tax Info

  • Tax Lot: 15

MLS Schools

  • Elementary School: Columbia Elementary
  • High School: Jamesclemens

Matterport 3D Tour

Floorplans

Ownership History

We collect this data history from publicly available records. To have your information removed, we recommend requesting removal directly through your county’s website.

Date Name Owned For Owner Type

Purchase Details

Listed on
Jul 20, 2025
Closed on
Nov 24, 2025
Sold by
Bought by
Seller's Agent
David Fleming
Legend Realty
Buyer's Agent
Allison Briles
InTown Partners
List Price
$725,000
Sold Price
$670,000
Premium/Discount to List
-$55,000
-7.59%
Views
1065
Current Estimated Value
$658,247

Home Financials for this Owner

Home Financials are based on the most recent Mortgage that was taken out on this home.
Estimated Appreciation
-$11,753
Avg. Annual Appreciation
-2.69%
Original Mortgage
$150,000
Interest Rate
0.0622%
Mortgage Type
Credit Line Revolving

Purchase Details

Closed on
May 6, 2020
Sold by
Bought by

Home Financials for this Owner

Home Financials are based on the most recent Mortgage that was taken out on this home.
Original Mortgage
$484,500
Interest Rate
0.035%
Mortgage Type
New Conventional

Purchase Details

Closed on
May 29, 2009
Sold by
Bought by

Home Financials for this Owner

Home Financials are based on the most recent Mortgage that was taken out on this home.
Original Mortgage
$491,625
Interest Rate
0.0481%
Mortgage Type
VA
Source: Public Records
Create a Home Valuation Report for This Property
The Home Valuation Report is an in-depth analysis detailing your home's value as well as a comparison with similar homes in the area

Home Values in the Area

Source: Public Records

Average Home Value in this Area


Source: Public Records

Purchase History

We collect this data history from publicly available records. To have your information removed, we recommend requesting removal directly through your county’s website.

Date Buyer Sale Price Title Company
$670,000 None Listed On Document
$510,000 None Available
-- --
Source: Public Records

Mortgage History

We collect this data history from publicly available records. To have your information removed, we recommend requesting removal directly through your county’s website.

Date Status Borrower Loan Amount
Open $150,000
Previous Owner $484,500
Previous Owner $464,900
Previous Owner $491,625
Previous Owner $100,000
Previous Owner $290,000
Previous Owner $20,000
Previous Owner $240,000
Source: Public Records

Property History

We collect this data history from publicly available records. To have your information removed, we recommend requesting removal directly through your county’s website.

Date Event Price List to Sale Price per Sq Ft
04/13/2026 04/13/26 Off Market $670,000 -- --
12/01/2025 12/01/25 Sold $670,000 -3.6% $143 / Sq Ft
11/06/2025 11/06/25 Pending -- -- --
11/01/2025 11/01/25 Price Changed $695,000 -2.8% $148 / Sq Ft
09/11/2025 09/11/25 Price Changed $715,000 -1.2% $152 / Sq Ft
08/15/2025 08/15/25 Price Changed $724,000 -0.1% $154 / Sq Ft
07/20/2025 07/20/25 For Sale $725,000 -- $155 / Sq Ft
Source: ValleyMLS.com

Tax History

We collect this data history from publicly available records. To have your information removed, we recommend requesting removal directly through your county’s website.

Year Tax Paid Tax Assessment Tax Assessment Total Assessment is a certain percentage of the fair market value that is determined by local assessors to be the total taxable value of land and additions on the property. Land Improvement
2025 $8,021 $115,020 $10,940 $104,080
2024 $8,021 $112,580 $10,940 $101,640
2023 $7,851 $108,480 $10,940 $97,540
2022 $6,942 $99,500 $10,940 $88,560
2021 $6,283 $90,020 $10,940 $79,080
2020 $2,938 $42,800 $5,470 $37,330
2019 $2,332 $41,210 $5,470 $35,740
2018 $2,218 $39,240 $0 $0
2017 $2,200 $38,920 $0 $0
2016 $2,200 $38,920 $0 $0
2015 $2,200 $38,920 $0 $0
2014 $2,283 $40,540 $0 $0
Source: Public Records

Agents Affiliated with this Home

  • Section Image
  • Section Image
See All Agents

Map

Source: ValleyMLS.com

MLS Number: 21894635

ValleyMLS.com

APN: 16-03-06-0-001-009.016

Your Personal Tour Guide

Ask me questions while you tour the home.