
Darlene Mayernik
Keller Williams Premier
(856) 830-6621
316 Total Sales
8 in Pennington
$390K - $830K Price Range
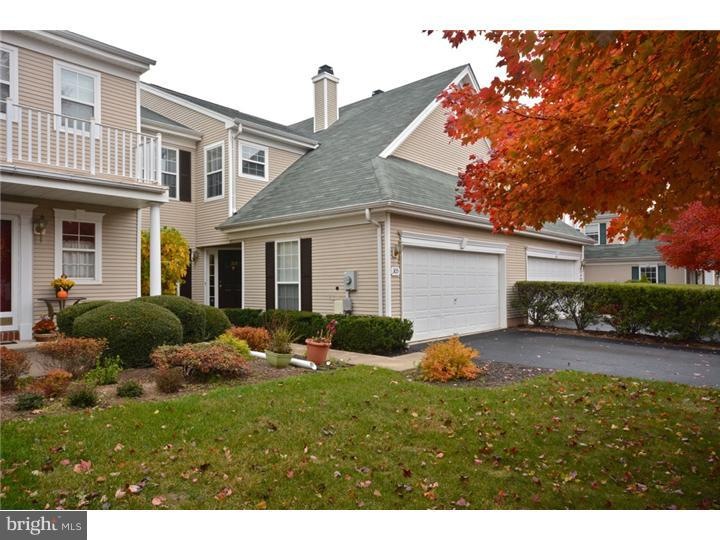
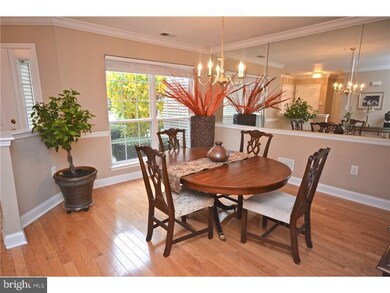

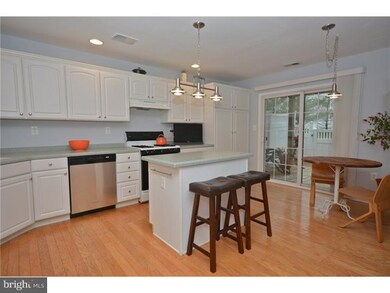
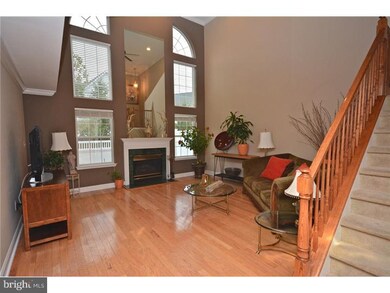
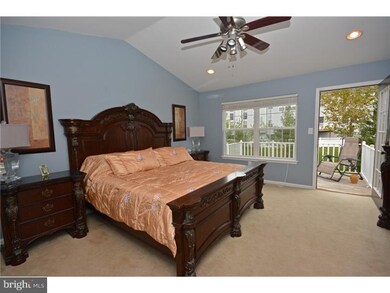
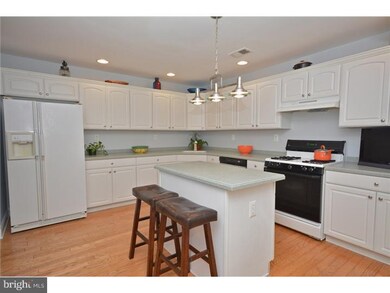
Wow! New Lean-Mean List Price-Reduced $15,000!Sought after Twin Pines development in Brandon Farms in which all units offer 2 car garages! Hardwood flooring greets you on the first floor as you enter the foyer. Formal dining room with wall of mirrors reflects light beautifully, the two-story great room offers a fireplace that is flanked by floor-to-ceiling windows with a framed mirror between the windows that reflects the open railing staircase leading to the second floor. The kitchen offers a center island with plenty of cabinets and counters, a breakfast area close to sliding glass doors that lead to the fenced rear yard with a deck for summer entertaining. A powder room, laundry room, coat closet,storage closet and access to the 2-car garage complete this level. Upstairs, the master suite has a coveted open air deck that is accessed by a glass french door offering views that are peaceful overlooking rolling lawns. The bedroom has dual walk-in closets, a vaulted ceiling and a master bath with soaking tub, shower stall and toilet closet. The second bedroom has a walk-in closet and the upper level has a small loft space for an occasional chair or desk that overlooks the two-story great room with a view out the back. Sunshine fills this space, it is a light, bright and airy atmosphere that is sure to bring a smile. Stoney-brook Elementary School is located within the development and there is extremely easy access to I-95 and Rts. 1, 31 & 206. Hurry as townhouses in this area are flying off the shelf...
Last Agent to Sell the Property
(609) 921-1411 danielle.spressert@cbrealty.com Coldwell Banker Residential Brokerage - Princeton Listed on: 11/08/2013
Last Buyer's Agent
(609) 397-3007 kim@rivervalleyrealtynj.com River Valley Realty, LLC License #RS313490
Darlene Mayernik
Keller Williams Premier
(856) 830-6621
316 Total Sales
8 in Pennington
$390K - $830K Price Range
Christine Barrett
REMAX Welcome Home
(609) 745-0938
140 Total Sales
1 in Pennington
$175,000 Price
Mary Warshefski
Corcoran Sawyer Smith - Pennington
(908) 829-9814
85 Total Sales
5 in Pennington
$385K - $1.1M Price Range
Alexander Shulzhenko
Compass RE
(484) 603-6483
188 Total Sales
1 in Pennington
$380,000 Price
Nicole Muk
EXP Realty, LLC
(609) 359-0525
56 Total Sales
2 in Pennington
$450K - $868K Price Range
Theza Friedman
Coldwell Banker Residential Brokerage-Princeton Jct
(646) 762-9259
141 Total Sales
2 in Pennington
$585K - $620K Price Range
Seller's Agent in 2014
Heidi Hartmann
Coldwell Banker Residential Brokerage - Princeton
(609) 658-3771
80 Total Sales
VS
Buyer's Agent in 2014
VALERIE L SANDS
River Valley Realty, LLC
(609) 575-5502
1 Total Sale
Source: Bright MLS
MLS Number: 1003643996
APN: 06 00078-0037-00001-0000-C305
Disclaimer: Certain information contained herein is derived from information provided by parties other than Homes.com. All information provided is deemed reliable, but is not guaranteed to be accurate and should be independently verified.
The data relating to real estate for sale on this website appears in part through the BRIGHT Internet Data Exchange program, a voluntary cooperative exchange of property listing data between licensed real estate brokerage firms, and is provided by BRIGHT through a licensing agreement.
Listing information is from various brokers who participate in the Bright MLS IDX program and not all listings may be visible on the site.
The property information being provided on or through the website is for the personal, non-commercial use of consumers and such information may not be used for any purpose other than to identify prospective properties consumers may be interested in purchasing.
Some properties which appear for sale on the website may no longer be available because they are for instance, under contract, sold or are no longer being offered for sale.
Property information displayed is deemed reliable but is not guaranteed.
Copyright 2026 Bright MLS, Inc.
Ask me questions while you tour the home.