
Jeannie Nguyen
Century 21 Redwood Realty
(240) 363-3868
116 Total Sales
1 in Oakton
$725,000 Price


Estimated Value: $505,000 - $814,000
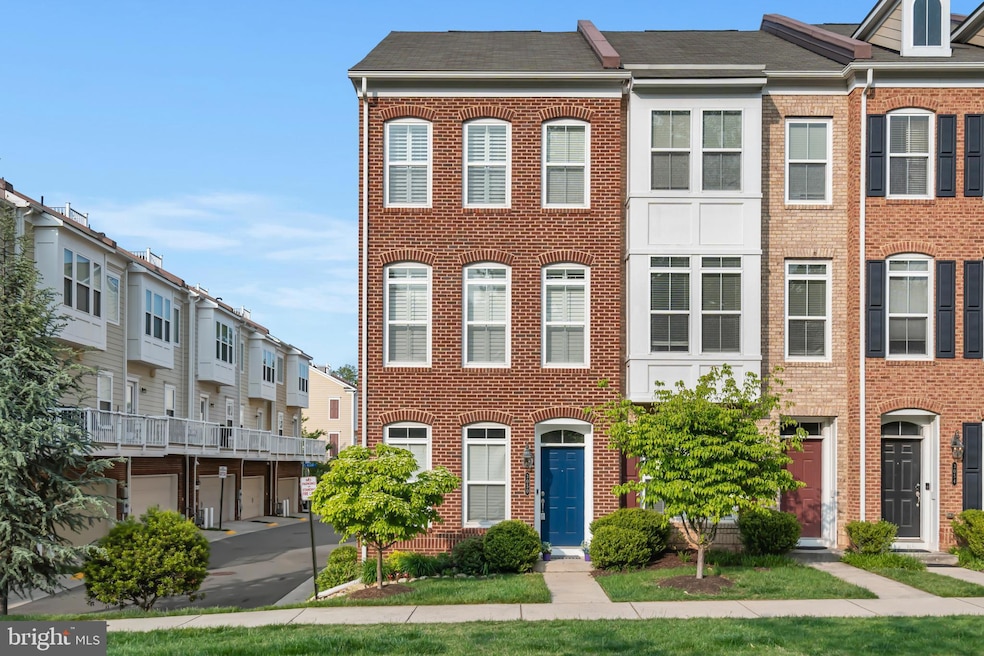
Discover your new dream home at this wonderful, Western facing, 4 level 3 bedroom, 3.5 bath, end unit townhome, in the sought after MetroWest development in Fairfax, VA which is less than a mile from the Vienna/Fairfax/GMU metro station. This town home is bright and airy and boasts hardwood floors on the second and third levels and 3 inch plantation shutters throughout. Pull up to your two car tandem garage with ample storage. Move your way up to the main level with a large, open concept floorplan with a kitchen that includes granite countertops (Venetian Gold) and recessed lighting . The kitchen includes: large undermount stainless steel sink, Bosch dishwasher (installed 1/2019), KitchenAid french door refrigerator 25 cu ft (5/2017), KitchenAid Gas Range Architect Series II, undermount kitchen cabinet lighting. and an oversized 10 x 5 deck off the kitchen to enjoy your morning coffee. Leading from the kitchen is a wonderful featured great room with plantation shutters, hardwood floors on the main and second floors. Moving to the 2nd level, the Primary Bedroom (11’0” x 13’8”) has recessed lighting, a large walk-in closet and a 2018 remodeled bathroom with frameless glass enclosure, neutral tile (shower w/bench and floor) and elongated Kohler toilet. Moving down the hallway you will find an LG front load washer/dryer (2 nd level) and a second bedroom (9’6” x 11’11”) with a spacious closet and full bath. The third floor boasts a private third bedroom (8’3 x 9’3”) with a full bathroom – granite countertop and walk-in closet. Central Air was replaced in 2019. All of these features are located near a paved trail that will lead you directly to the Vienna Metro station (.9 miles). You couldn't be more centrally located to the best of what Fairfax has to offer!
Last Agent to Sell the Property
Matthew Roberts
(703) 665-6665 trailhead8@gmail.com Redfin Corporation Listed on: 05/11/2023
We collect this data history from publicly available records. To have your information removed, we recommend requesting removal directly through your county’s website.
Jeannie Nguyen
Century 21 Redwood Realty
(240) 363-3868
116 Total Sales
1 in Oakton
$725,000 Price
Celia Lainez
Samson Properties
(681) 248-8285
112 Total Sales
2 in Oakton
$280K - $415K Price Range
Jason Secrest
Coldwell Banker Realty - Washington
(202) 929-1214
60 Total Sales
1 in Oakton
$329,900 Price
Chris Garcia
Signature Realtors Inc
(571) 931-2514
52 Total Sales
1 in Oakton
$545,000 Price
Dee Murphy
Compass
(301) 701-2526
38 Total Sales
9 in Oakton
$938K - $3.7M Price Range
Karen Rollings
EXP Realty, LLC
(202) 902-7464
508 Total Sales
1 in Oakton
$315,000 Price
We collect this data history from publicly available records. To have your information removed, we recommend requesting removal directly through your county’s website.
| Date | Buyer | Sale Price | Title Company |
|---|---|---|---|
| $721,000 | Wfg National Title |
We collect this data history from publicly available records. To have your information removed, we recommend requesting removal directly through your county’s website.
| Date | Status | Borrower | Loan Amount |
|---|---|---|---|
| Open | $454,700 | ||
| Previous Owner | $400,910 |
We collect this data history from publicly available records. To have your information removed, we recommend requesting removal directly through your county’s website.
| Date | Event | Price | List to Sale | Price per Sq Ft |
|---|---|---|---|---|
| 06/15/2023 06/15/23 | Sold | $721,000 | +0.6% | $471 / Sq Ft |
| 05/15/2023 05/15/23 | Pending | -- | -- | -- |
| 05/11/2023 05/11/23 | For Sale | $717,000 | -- | $468 / Sq Ft |
We collect this data history from publicly available records. To have your information removed, we recommend requesting removal directly through your county’s website.
| Year | Tax Paid | Tax Assessment Tax Assessment Total Assessment is a certain percentage of the fair market value that is determined by local assessors to be the total taxable value of land and additions on the property. | Land | Improvement |
|---|---|---|---|---|
| 2025 | $7,987 | $722,910 | $220,000 | $502,910 |
| 2024 | $7,987 | $689,420 | $210,000 | $479,420 |
| 2023 | $7,773 | $688,790 | $210,000 | $478,790 |
| 2022 | $7,532 | $658,690 | $200,000 | $458,690 |
| 2021 | $7,463 | $635,970 | $195,000 | $440,970 |
| 2020 | $7,378 | $623,370 | $195,000 | $428,370 |
| 2019 | $7,166 | $605,520 | $192,000 | $413,520 |
| 2018 | $6,825 | $593,480 | $192,000 | $401,480 |
| 2017 | $6,890 | $593,480 | $192,000 | $401,480 |
| 2016 | $7,392 | $638,090 | $192,000 | $446,090 |
| 2015 | $6,398 | $573,270 | $192,000 | $381,270 |
| 2014 | $6,222 | $558,790 | $185,000 | $373,790 |
M
Seller's Agent in 2023
Matthew Roberts
Redfin Corporation
Buyer's Agent in 2023
Shruthi Shyamala
Pearson Smith Realty, LLC
(703) 678-3842
13 Total Sales
Source: Bright MLS
MLS Number: VAFX2126340
APN: 0484-28-0034
Disclaimer: Certain information contained herein is derived from information provided by parties other than Homes.com. All information provided is deemed reliable, but is not guaranteed to be accurate and should be independently verified.
The data relating to real estate for sale on this website appears in part through the BRIGHT Internet Data Exchange program, a voluntary cooperative exchange of property listing data between licensed real estate brokerage firms, and is provided by BRIGHT through a licensing agreement.
Listing information is from various brokers who participate in the Bright MLS IDX program and not all listings may be visible on the site.
The property information being provided on or through the website is for the personal, non-commercial use of consumers and such information may not be used for any purpose other than to identify prospective properties consumers may be interested in purchasing.
Some properties which appear for sale on the website may no longer be available because they are for instance, under contract, sold or are no longer being offered for sale.
Property information displayed is deemed reliable but is not guaranteed.
Copyright 2026 Bright MLS, Inc.
Ask me questions while you tour the home.