
Pamela Maher
Premier Sotheby's Int'l Realty
(239) 350-4766
84 Total Sales
2 in Arrowhead-Island Walk
$215,000 Price Range


Estimated Value: $717,651
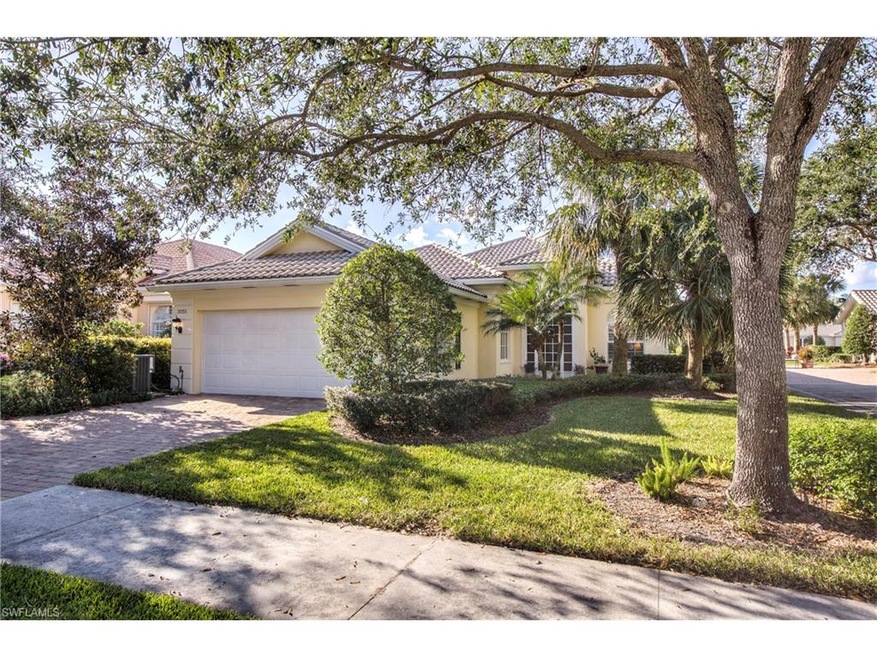
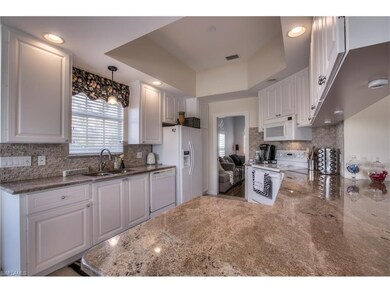
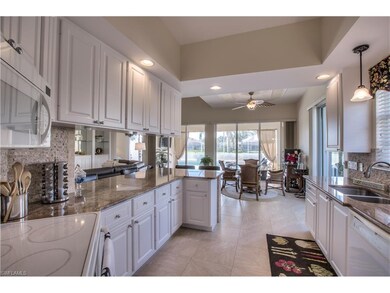
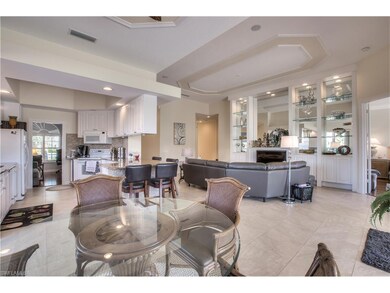
So many upgrades on this popular Oakmont model! Travertine tile, waterfall feature, beautifully upgraded light- scaping by the pool and outdoor living area makes you feel like you are at an upscale resort. Pavers were added to give a walkway from the pool area to the backyard, which has a stunning lake view. Pool was recently resurfaced, roll down electric shutters on the back lanai, new pool heater and AC unit was replaced 3 years ago. Beautiful tiling, newly updated countertops, and stone work in the kitchen and throughout the home. Home comes completely furnished and turnkey.
Island Walk is an amenity rich neighborhood in Naples with low HOA fees. Plenty to do with its own gas station, beauty salon, car wash, tennis courts, resort pool, lap pool, fitness center, and endless activities.
Last Agent to Sell the Property
Adria Gallagher
INACTIVE AGENT ACCT License #NAPLES-249524398 Listed on: 12/04/2017
We collect this data history from publicly available records. To have your information removed, we recommend requesting removal directly through your county’s website.
Pamela Maher
Premier Sotheby's Int'l Realty
(239) 350-4766
84 Total Sales
2 in Arrowhead-Island Walk
$215,000 Price Range
Pat Eberle
Raso Realty Inc
(612) 688-9677
143 Total Sales
2 in Arrowhead-Island Walk
$245,000 Price Range
Kim Ellis
John R Wood Properties
(239) 920-8521
81 Total Sales
7 in Arrowhead-Island Walk
$450K - $1.2M Price Range
Betty Leathers
Barclays Real Estate Group 1
(239) 341-5869
57 Total Sales
2 in Arrowhead-Island Walk
$390,000 Price Range
Lisa Roth
Sun Realty
(239) 382-5497
28 Total Sales
2 in Arrowhead-Island Walk
$815,000 Price Range
Michael Sopka
Compass Florida LLC
(239) 977-9335
69 Total Sales
3 in Arrowhead-Island Walk
$450K - $459K Price Range
We collect this data history from publicly available records. To have your information removed, we recommend requesting removal directly through your county’s website.
| Date | Buyer | Sale Price | Title Company |
|---|---|---|---|
| $482,500 | Premier Land Title Llc | ||
| $310,400 | -- |
We collect this data history from publicly available records. To have your information removed, we recommend requesting removal directly through your county’s website.
| Date | Status | Borrower | Loan Amount |
|---|---|---|---|
| Open | $386,000 | ||
| Previous Owner | $150,000 |
We collect this data history from publicly available records. To have your information removed, we recommend requesting removal directly through your county’s website.
| Date | Event | Price | List to Sale | Price per Sq Ft |
|---|---|---|---|---|
| 01/31/2018 01/31/18 | Sold | $482,500 | -1.4% | $180 / Sq Ft |
| 12/30/2017 12/30/17 | Pending | -- | -- | -- |
| 12/04/2017 12/04/17 | For Sale | $489,500 | -- | $183 / Sq Ft |
We collect this data history from publicly available records. To have your information removed, we recommend requesting removal directly through your county’s website.
| Year | Tax Paid | Tax Assessment Tax Assessment Total Assessment is a certain percentage of the fair market value that is determined by local assessors to be the total taxable value of land and additions on the property. | Land | Improvement |
|---|---|---|---|---|
| 2026 | $4,174 | $423,857 | ||
| 2025 | $3,899 | $412,714 | ||
| 2024 | $3,856 | $401,083 | ||
| 2023 | $3,856 | $389,401 | $0 | $0 |
| 2022 | $3,939 | $378,059 | $0 | $0 |
| 2021 | $3,969 | $367,048 | $0 | $0 |
| 2020 | $3,875 | $361,980 | $92,336 | $269,644 |
| 2019 | $3,823 | $355,403 | $95,501 | $259,902 |
| 2018 | $4,287 | $358,215 | $109,484 | $248,731 |
| 2017 | $4,517 | $376,079 | $123,994 | $252,085 |
| 2016 | $4,649 | $382,227 | $0 | $0 |
| 2015 | $4,244 | $347,479 | $0 | $0 |
| 2014 | $4,119 | $333,593 | $0 | $0 |
A
Seller's Agent in 2018
Adria Gallagher
INACTIVE AGENT ACCT
Buyer's Agent in 2018
Ruth Anne Shepard
John R. Wood Properties
(781) 820-3507
Source: Naples Area Board of REALTORS®
MLS Number: 217072414
APN: 52752013267
Disclaimer: Certain information contained herein is derived from information provided by parties other than Homes.com. All information provided is deemed reliable, but is not guaranteed to be accurate and should be independently verified.
The source of this real property information is the copyrighted and proprietary database compilation of the M.L.S. of Naples, Inc. Copyright 2026 M.L.S. of Naples, Inc. All rights reserved. The accuracy of this information is not warranted or guaranteed. This information should be independently verified if any person intends to engage in a transaction in reliance upon it.
Ask me questions while you tour the home.