
Shelly Chavez
HomeSmart Real Estate Momentum LLC
(216) 238-6895
144 Total Sales
3 in Wickliffe
$138K - $200K Price Range
Estimated Value: $317,091
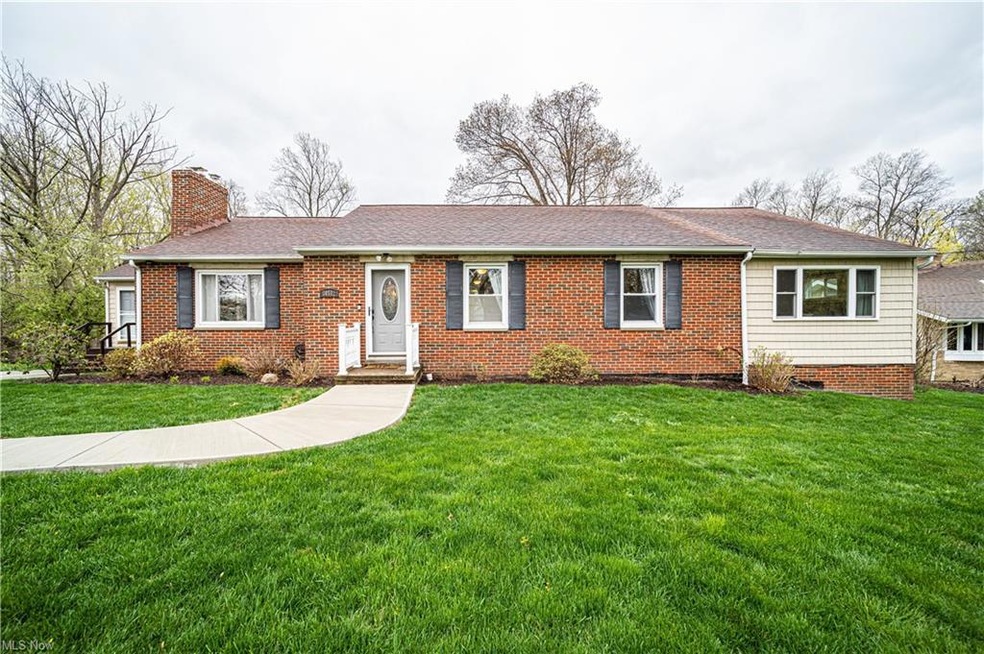
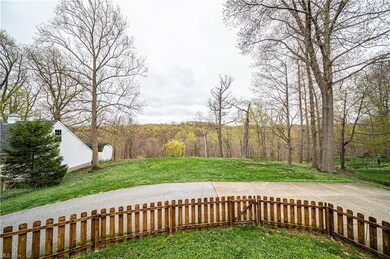
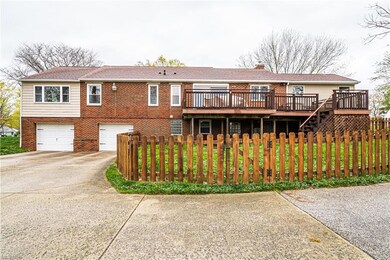
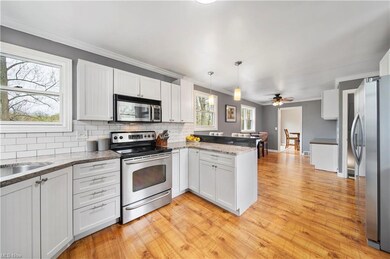
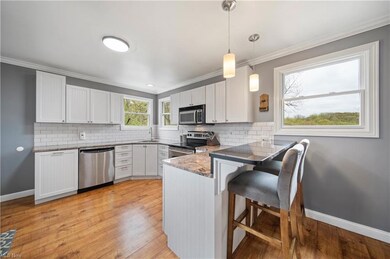
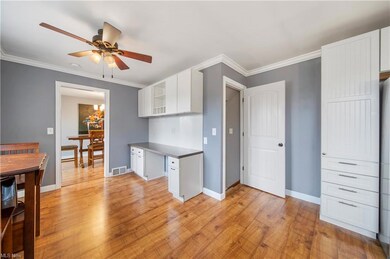
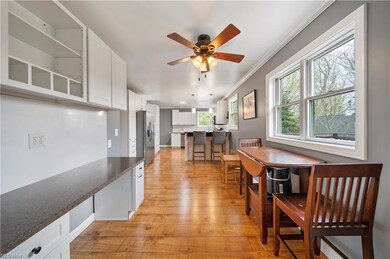
AMAZING Views! Don't miss your opportunity to own this exceptional ranch in quiet neighborhood on a Picturesque Tranquil Wooded Lot! Superb ranch with 3 bedrooms, 3 full bathrooms, almost 2,000 finished sq. ft., finished lower level, fenced in yard, exterior deck and a 2-car attached garage! Step into the front foyer that welcomes you into this move in ready home. Spacious size open floor plan living room with fireplace. Open, delightful formal dining with build-in cabinets and slider access to the huge exterior deck. Graciously appointed custom designed kitchen with sitting and desk areas along with abundant views of the exterior yard. All appliances included and seller is providing a one-year Home Warranty! First floor boasts 3 bedrooms with closet organizers and the master comes with a full bath! Clean lower level with laundry room, crawl storage space, closet space, a recreation room and a full bath with access to garage. 2 car attached garage, both with openers! Exterior deck is great for entertaining and or relaxing! Fenced in yard space. Many quality improvements and upgrades have been made to this home over the years! Home is Violation Free and ready to sell! Close to easy freeway access, shopping, wildlife and much more. Take your private tour and fall in love today! This stunner will not last long.
Last Agent to Sell the Property
RE/MAX Results License #2004010767 Listed on: 04/17/2023
We collect this data history from publicly available records. To have your information removed, we recommend requesting removal directly through your county’s website.
Shelly Chavez
HomeSmart Real Estate Momentum LLC
(216) 238-6895
144 Total Sales
3 in Wickliffe
$138K - $200K Price Range
Janet Kerman
OASIS BAY REALTY
(440) 754-7740
51 Total Sales
1 in Wickliffe
$165,000 Price
Debra Woodworth
Diversified Homes, LLC
(440) 624-6421
143 Total Sales
1 in Wickliffe
$41,000 Price
Ben Murphy
EXP Realty, LLC.
(440) 597-3059
193 Total Sales
1 in Wickliffe
$315,000 Price
Amanda Pohlman
Keller Williams Living
(216) 369-4996
1,011 Total Sales
3 in Wickliffe
$167K - $205K Price Range
George Spiesman
Platinum Real Estate
(440) 644-2232
191 Total Sales
1 in Wickliffe
$185,000 Price
We collect this data history from publicly available records. To have your information removed, we recommend requesting removal directly through your county’s website.
| Date | Event | Price | List to Sale | Price per Sq Ft | Prior Sale |
|---|---|---|---|---|---|
| 05/05/2023 05/05/23 | Sold | $300,000 | +3.5% | $153 / Sq Ft | |
| 04/21/2023 04/21/23 | Pending | -- | -- | -- | |
| 04/17/2023 04/17/23 | For Sale | $289,900 | +45.0% | $148 / Sq Ft | |
| 06/30/2015 06/30/15 | Sold | $200,000 | -2.4% | $102 / Sq Ft | View Prior Sale |
| 06/09/2015 06/09/15 | Pending | -- | -- | -- | |
| 05/07/2015 05/07/15 | For Sale | $204,900 | -- | $104 / Sq Ft |
We collect this data history from publicly available records. To have your information removed, we recommend requesting removal directly through your county’s website.
| Year | Tax Paid | Tax Assessment Tax Assessment Total Assessment is a certain percentage of the fair market value that is determined by local assessors to be the total taxable value of land and additions on the property. | Land | Improvement |
|---|---|---|---|---|
| 2025 | $8,305 | $75,210 | $22,040 | $53,170 |
| 2024 | $2,892 | $75,210 | $22,040 | $53,170 |
| 2023 | $2,892 | $73,800 | $18,640 | $55,160 |
| 2022 | $5,295 | $73,800 | $18,640 | $55,160 |
| 2021 | $5,316 | $73,800 | $18,640 | $55,160 |
| 2020 | $5,128 | $60,490 | $15,280 | $45,210 |
| 2019 | $5,126 | $60,490 | $15,280 | $45,210 |
| 2018 | $4,392 | $58,120 | $18,210 | $39,910 |
| 2017 | $4,090 | $58,120 | $18,210 | $39,910 |
| 2016 | $4,070 | $58,120 | $18,210 | $39,910 |
| 2015 | $3,998 | $58,120 | $18,210 | $39,910 |
| 2014 | $3,522 | $58,120 | $18,210 | $39,910 |
| 2013 | $3,520 | $58,120 | $18,210 | $39,910 |
Seller's Agent in 2023
Jayme Sandy
RE/MAX
(440) 488-0415
124 Total Sales
Buyer's Agent in 2023
Joe Vaccaro
EXP Realty, LLC.
(216) 503-7007
693 Total Sales
Source: MLS Now
MLS Number: 4451908
APN: 29-B-006-B-00-016-0
Disclaimer: Certain information contained herein is derived from information provided by parties other than Homes.com. All information provided is deemed reliable, but is not guaranteed to be accurate and should be independently verified.
IDX information is provided exclusively for personal, non-commercial use, and may not be used for any purpose other than to identify prospective properties consumers may be interested in purchasing. Information is deemed reliable but not guaranteed.
Ask me questions while you tour the home.