
John McMahon
Blue Diamond Realty LLC
(725) 502-1147
133 Total Sales
5 in Paradise Valley East
$235K - $390K Price Range


Estimated Value: $365,000 - $486,000
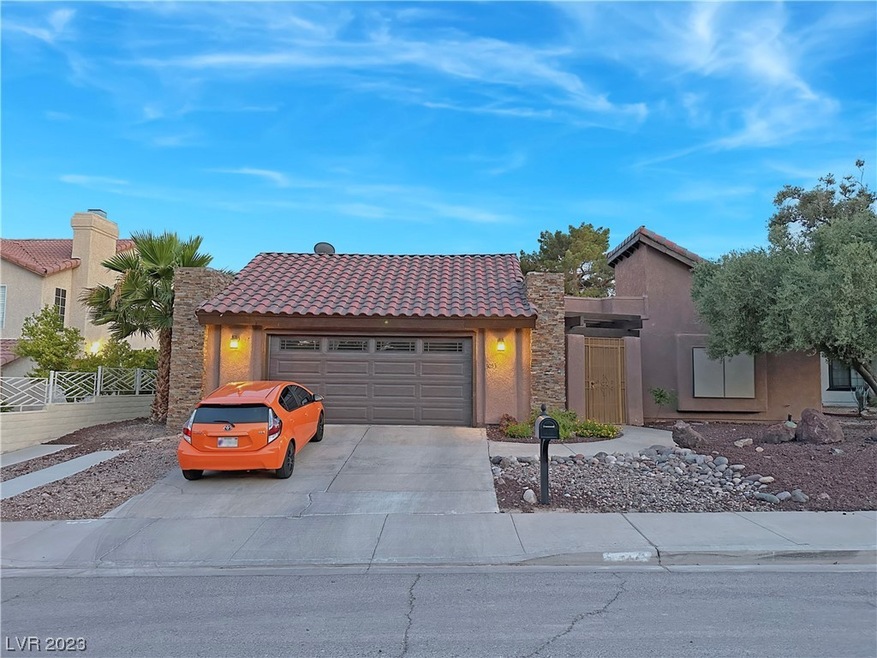
This single-story home features two spacious primary bedrooms and a beautiful backyard filled with lush greenery. The interior design embraces an open concept, allowing for a seamless flow between the living areas. Large windows invite abundant natural light, creating a warm and welcoming atmosphere throughout the house. The bedrooms are thoughtfully designed with ample space, walk-in closets, and luxurious en-suite bathrooms. The backyard is a serene oasis, with your very own pomegranate tree, grape vines, lush grass, and a cozy covered patio perfect for outdoor gatherings or relaxation. This home offers the perfect combination of comfort, elegance, and natural beauty.
Last Agent to Sell the Property
Keller Williams MarketPlace Brokerage Phone: (702) 335-4602 License #S.0174234 Listed on: 06/22/2023
We collect this data history from publicly available records. To have your information removed, we recommend requesting removal directly through your county’s website.
John McMahon
Blue Diamond Realty LLC
(725) 502-1147
133 Total Sales
5 in Paradise Valley East
$235K - $390K Price Range
Josie Stewart
Signature Real Estate Group
(725) 300-3652
65 Total Sales
1 in Paradise Valley East
$340,000 Price
Kyle Zechel
Keller Williams MarketPlace
(844) 387-2976
112 Total Sales
3 in Paradise Valley East
$330K - $535K Price Range
Duffy Tarantino
Realty ONE Group, Inc
(725) 502-2634
39 Total Sales
1 in Paradise Valley East
$290,000 Price
Mark Nierras
BHHS Nevada Properties
(702) 357-4895
41 Total Sales
1 in Paradise Valley East
$174,900 Price
Shane Cuccia
LIFE Realty District
(725) 224-7331
58 Total Sales
2 in Paradise Valley East
$370K - $400K Price Range
We collect this data history from publicly available records. To have your information removed, we recommend requesting removal directly through your county’s website.
| Date | Buyer | Sale Price | Title Company |
|---|---|---|---|
| $405,000 | Security 1St Title | ||
| $155,000 | Chicago Title Las Vegas | ||
| $130,500 | Ticor Title Las Vegas | ||
| -- | -- | ||
| -- | -- |
We collect this data history from publicly available records. To have your information removed, we recommend requesting removal directly through your county’s website.
| Date | Status | Borrower | Loan Amount |
|---|---|---|---|
| Open | $398,046 | ||
| Closed | $397,664 | ||
| Previous Owner | $226,500 | ||
| Previous Owner | $188,500 | ||
| Previous Owner | $147,250 | ||
| Previous Owner | $87,000 |
We collect this data history from publicly available records. To have your information removed, we recommend requesting removal directly through your county’s website.
| Date | Event | Price | List to Sale | Price per Sq Ft | Prior Sale |
|---|---|---|---|---|---|
| 07/31/2023 07/31/23 | Sold | $405,000 | 0.0% | $209 / Sq Ft | |
| 07/06/2023 07/06/23 | Price Changed | $405,000 | +3.9% | $209 / Sq Ft | |
| 06/22/2023 06/22/23 | For Sale | $389,900 | +151.5% | $201 / Sq Ft | |
| 03/20/2014 03/20/14 | Sold | $155,000 | 0.0% | $80 / Sq Ft | View Prior Sale |
| 02/18/2014 02/18/14 | Pending | -- | -- | -- | |
| 12/06/2013 12/06/13 | For Sale | $155,000 | -- | $80 / Sq Ft |
We collect this data history from publicly available records. To have your information removed, we recommend requesting removal directly through your county’s website.
| Year | Tax Paid | Tax Assessment Tax Assessment Total Assessment is a certain percentage of the fair market value that is determined by local assessors to be the total taxable value of land and additions on the property. | Land | Improvement |
|---|---|---|---|---|
| 2026 | $1,762 | $94,561 | $44,800 | $49,761 |
| 2025 | $1,711 | $94,098 | $42,700 | $51,398 |
| 2024 | $1,661 | $94,098 | $42,700 | $51,398 |
| 2023 | $1,661 | $91,357 | $41,300 | $50,057 |
| 2022 | $1,768 | $85,711 | $39,200 | $46,511 |
| 2021 | $1,637 | $74,574 | $29,750 | $44,824 |
| 2020 | $1,518 | $74,620 | $29,750 | $44,870 |
| 2019 | $1,422 | $72,978 | $28,350 | $44,628 |
| 2018 | $1,357 | $62,295 | $21,350 | $40,945 |
| 2017 | $1,727 | $58,899 | $19,600 | $39,299 |
| 2016 | $1,271 | $51,963 | $14,350 | $37,613 |
| 2015 | $1,268 | $41,858 | $14,350 | $27,508 |
| 2014 | $1,228 | $41,193 | $14,350 | $26,843 |
Seller's Agent in 2023
Israel Sanchez
Keller Williams MarketPlace
(702) 335-4602
3 in this area
51 Total Sales
S
Buyer's Agent in 2023
Samuel Biscoe
Compass Realty & Management
(702) 580-4159
1 in this area
17 Total Sales
Seller's Agent in 2014
Gilbert Gildore
Keller Williams MarketPlace
(702) 461-8850
2 in this area
112 Total Sales
D
Buyer's Agent in 2014
Diana Bender
Realty ONE Group, Inc
Source: Las Vegas REALTORS®
MLS Number: 2505283
APN: 162-13-710-020
Disclaimer: Certain information contained herein is derived from information provided by parties other than Homes.com. All information provided is deemed reliable, but is not guaranteed to be accurate and should be independently verified.
The data relating to real estate for sale on this web site comes in part from the INTERNET DATA EXCHANGE Program of the Greater Las Vegas Association of REALTORS® MLS. Real estate listings held by brokerage firms other than this site owner are marked with the IDX logo. Information is deemed reliable but not guaranteed. Copyright 2026 of the Greater Las Vegas Association of REALTORS® MLS. All rights reserved.
Ask me questions while you tour the home.