
David Andai
Compass Florida LLC
(321) 415-4838
88 Total Sales
2 in Indian Harbour Beach
$350K - $786K Price Range


Estimated Value: $620,259
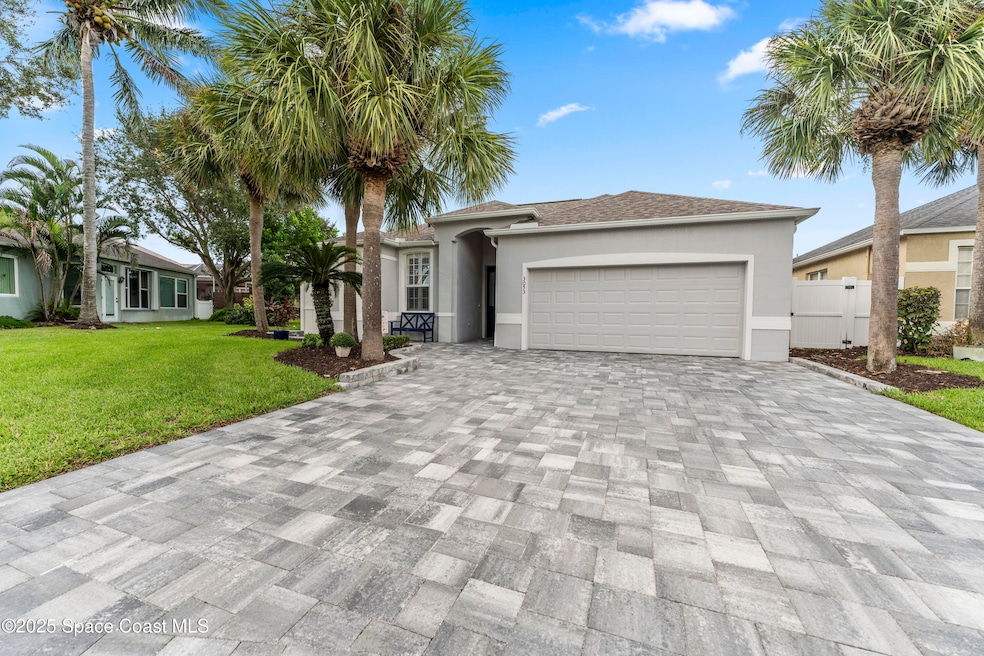
Fully updated 3-bed, 3-bath home in the gated community of Oceanside Village. Curb appeal shines with a new paver driveway, exterior paint, and an impact-rated front door. Inside, luxury vinyl plank flooring, new baseboards, crisp paint, and upgraded lighting set a modern tone. The kitchen is a showstopper with quartz countertops, waterfall island, subway tile backsplash, and a full suite of Samsung Bespoke stainless appliances, including a gas stove. The dining area flows into the great room, creating a bright, inviting space. The primary suite features a walk-in closet, double vanity, soaking tub, and tiled walk-in shower. A versatile guest suite with updated bath doubles as a private casita, gym, or office.
Enjoy Florida living outdoors with a solar-heated saltwater pool, newly painted deck, and paver walkways. Peace of mind comes with a newer roof, 16 SEER AC, and solar pool panels. Residents enjoy tennis, basketball, clubhouse, and community pool—just minutes from the beach.
Last Agent to Sell the Property
Real Estate Direct of Florida License #3631818 Listed on: 09/24/2025
We collect this data history from publicly available records. To have your information removed, we recommend requesting removal directly through your county’s website.
David Andai
Compass Florida LLC
(321) 415-4838
88 Total Sales
2 in Indian Harbour Beach
$350K - $786K Price Range
SW
Samantha Weston
Coldwell Banker Realty
(734) 521-4761
19 Total Sales
1 in Indian Harbour Beach
$725,000 Price
Rick Bond
Keller Williams Space Coast
(818) 463-1613
17 Total Sales
1 in Indian Harbour Beach
$750,000 Price
Scott Bouchard
One Sotheby's International
(321) 394-9702
54 Total Sales
7 in Indian Harbour Beach
$170K - $4.4M Price Range
Jennifer Brown
Relentless Real Estate Co.
(321) 449-8950
30 Total Sales
5 in Indian Harbour Beach
$375K - $595K Price Range
Heather Wright
Denovo Realty
(321) 635-0332
96 Total Sales
3 in Indian Harbour Beach
$294K - $495K Price Range
We collect this data history from publicly available records. To have your information removed, we recommend requesting removal directly through your county’s website.
| Date | Buyer | Sale Price | Title Company |
|---|---|---|---|
| $593,500 | State Title | ||
| $264,900 | -- | ||
| $216,900 | -- |
We collect this data history from publicly available records. To have your information removed, we recommend requesting removal directly through your county’s website.
| Date | Status | Borrower | Loan Amount |
|---|---|---|---|
| Previous Owner | $110,000 | ||
| Previous Owner | $142,176 |
We collect this data history from publicly available records. To have your information removed, we recommend requesting removal directly through your county’s website.
| Date | Event | Price | List to Sale | Price per Sq Ft | Prior Sale |
|---|---|---|---|---|---|
| 11/25/2025 11/25/25 | Sold | $630,000 | 0.0% | $314 / Sq Ft | |
| 11/22/2025 11/22/25 | Off Market | $630,000 | -- | -- | |
| 09/25/2025 09/25/25 | Pending | -- | -- | -- | |
| 09/24/2025 09/24/25 | For Sale | $650,000 | +9.5% | $324 / Sq Ft | |
| 03/28/2024 03/28/24 | Sold | $593,500 | -3.5% | $293 / Sq Ft | View Prior Sale |
| 02/27/2024 02/27/24 | Price Changed | $614,900 | -5.4% | $304 / Sq Ft | |
| 02/09/2024 02/09/24 | For Sale | $649,900 | -- | $321 / Sq Ft |
We collect this data history from publicly available records. To have your information removed, we recommend requesting removal directly through your county’s website.
| Year | Tax Paid | Tax Assessment Tax Assessment Total Assessment is a certain percentage of the fair market value that is determined by local assessors to be the total taxable value of land and additions on the property. | Land | Improvement |
|---|---|---|---|---|
| 2026 | $8,297 | $293,870 | ||
| 2025 | $3,133 | $462,790 | ||
| 2024 | $3,058 | $215,990 | ||
| 2023 | $3,058 | $209,700 | $0 | $0 |
| 2022 | $2,871 | $203,600 | $0 | $0 |
| 2021 | $2,908 | $197,670 | $0 | $0 |
| 2020 | $2,876 | $194,950 | $0 | $0 |
| 2019 | $2,899 | $190,570 | $0 | $0 |
| 2018 | $2,892 | $187,020 | $0 | $0 |
| 2017 | $2,896 | $183,180 | $0 | $0 |
| 2016 | $2,976 | $179,420 | $50,000 | $129,420 |
| 2015 | $3,035 | $178,180 | $50,000 | $128,180 |
| 2014 | $2,990 | $176,770 | $50,000 | $126,770 |
M
Seller's Agent in 2025
Melissa Lussier
Real Estate Direct of Florida
(321) 254-0688
4 Total Sales
C
Buyer's Agent in 2025
Chris C.R. Register
Angel Analytics, LLC
(321) 536-5196
27 Total Sales
C
Buyer's Agent in 2025
Chris Register
Realty World Curri Properties
K
Seller's Agent in 2024
Kristin Lindbaek
RE/MAX
Buyer's Agent in 2024
Mary Goodwin
Compass Florida, LLC
(321) 544-1933
72 Total Sales
Buyer Co-Listing Agent in 2024
Samuel Goodwin
Compass Florida, LLC
(321) 394-5775
79 Total Sales
Source: Space Coast MLS (Space Coast Association of REALTORS®)
MLS Number: 1057954
APN: 27-37-13-51-00000.0-0090.00
Disclaimer: Certain information contained herein is derived from information provided by parties other than Homes.com. All information provided is deemed reliable, but is not guaranteed to be accurate and should be independently verified.
IDX information is provided exclusively for personal, non-commercial use, and may not be used for any purpose other than to identify prospective properties consumers may be interested in purchasing.
Information is deemed reliable but not guaranteed.
Ask me questions while you tour the home.