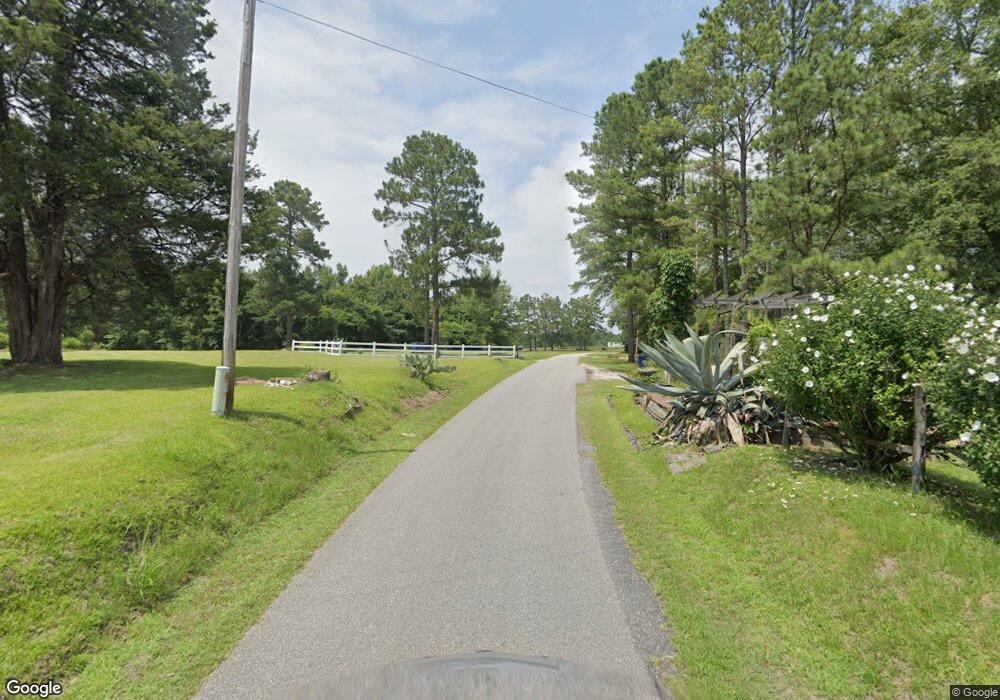
NOT LISTED FOR SALE

3054 Lee Rd Salem, AL 36874

4 Beds
2 Baths
1,948 Sq Ft
1 Acre Lot

Sale Details

Date Sold: March 10, 2022

Last sale price $270,000 $139 Per Sq Ft

Highlights

  • Family Room with Fireplace
  • 2 Car Attached Garage
  • Walk-In Closet
  • No HOA
  • Double Vanity
  • Patio

About This Home

As of March 2022

This home is located at 3054 Lee Rd, Salem, AL 36874 since 10 March 2022. This property was built in 2024. 3054 Lee Rd is a home located in Lee County with nearby schools including Wacoochee Elementary School, Smiths Station Junior High School, and Smiths Station High School.

Last Agent to Sell the Property

Mls Non

Non MLS Sale Brokerage Phone: Listed on: 03/10/2022

Last Buyer's Agent

Kylie McKinney

Keller Williams Realty River Cities License #379555

Keller Williams Realty River Cities
Create a Home Valuation Report for This Property
The Home Valuation Report is an in-depth analysis detailing your home's value as well as a comparison with similar homes in the area

Home Details

Home Type

  • Single Family

Year Built

  • Built in 2024

Lot Details

  • 1 Acre Lot
  • Level Lot

Parking

  • 2 Car Attached Garage

Home Design

  • Frame Construction
  • Cement Siding

Interior Spaces

  • 1,948 Sq Ft Home
  • 1-Story Property
  • Ceiling Fan
  • Family Room with Fireplace
  • Carpet
  • Fire and Smoke Detector
  • Laundry Room

Kitchen

  • Self-Cleaning Oven
  • Electric Range
  • Microwave
  • Dishwasher

Bedrooms and Bathrooms

  • 4 Bedrooms
  • Walk-In Closet
  • 2 Full Bathrooms
  • Double Vanity

Outdoor Features

  • Patio

Utilities

  • Cooling Available
  • Heat Pump System
  • Well
  • Septic Tank

Community Details

  • No Home Owners Association
  • Shotwell Ridge Subdivision

Home Details

Home Type

Single Family

Year Built

Built in 2024

Lot Details

1 Acres

Parking

2

Listing Details

  • Directions: From 280/431 Turn At Wacoochee School On Lee Rd 254, Home Will On The Right.
  • Prop. Type: Residential
  • Property Sub Type: Single Family Residence
  • Lot Size Acres: 1
  • Subdivision Name: Shotwell Ridge
  • Architectural Style: Ranch
  • Carport Y N: No
  • Garage Yn: Yes
  • Unit Levels: One
  • Building Stories: 1
  • Year Built: 2024
  • Special Features: NewHome
  • Stories: 1

Interior Features

  • Appliances: Microwave, Electric Range, Dishwasher, Self Cleaning Oven
  • Interior Amenities: Double Vanity, Walk-In Closet(s)
  • Full Bathrooms: 2
  • Total Bedrooms: 4
  • Fireplace Features: Family Room
  • Fireplace: Yes
  • Flooring: Carpet
  • Living Area: 1948
  • Dining Room Features: Dining Area
  • Room Kitchen Features: Kitchen Island, Breakfast Area, Breakfast Bar, Pantry, View Family Room
  • Bedroom Features: Split Plan
  • Master Bathroom Features: Double Vanity, Separate Tub, Separate Shower

Exterior Features

  • Lot Features: Level, Sloped
  • Waterfront: No
  • Construction Type: Frame, Cement Siding
  • Foundation Details: Slab/No
  • Patio And Porch Features: Patio

Garage/Parking

  • Attached Garage: Yes
  • Covered Parking Spaces: 2
  • Garage Spaces: 2
  • Parking Features: Attached, 2-Garage
  • Total Parking Spaces: 2

Utilities

  • Cooling: Ceiling Fan(s), Central Electric
  • Sewer: Septic Tank
  • Laundry Features: Laundry Room
  • Security: Smoke Detector(s), None
  • Cooling Y N: Yes
  • Heating: Electric, Heat Pump
  • Heating Yn: Yes
  • Water Source: Well

Condo/Co-op/Association

  • Association: No

Lot Info

  • Lot Size Sq Ft: 43560
  • Parcel #: 0
  • ResoLotSizeUnits: Acres

Property History

We collect this data history from publicly available records. To have your information removed, we recommend requesting removal directly through your county’s website.

Date Event Price List to Sale Price per Sq Ft
03/10/2022 03/10/22 Sold $270,000 -- $139 / Sq Ft
Source: Columbus Board of REALTORS® (GA)

Agents Affiliated with this Home

  • Section Image
See All Agents

Map

Source: Columbus Board of REALTORS® (GA)

MLS Number: 191663

Columbus Board of REALTORS® (GA)
Your Personal Tour Guide

Ask me questions while you tour the home.