NOT LISTED FOR SALE

Estimated Value: $398,729

3 Beds
2.5 Baths
2,247 Sq Ft
$177/Sq Ft Est. Value

Sale Details

Date Sold: December 11, 2025

Last sale price $380,000 $169 Per Sq Ft

Est. 5% increase in value since last sale

Current estimated payment $2,616 / mo

4 Days on Market

Highlights

  • Mature Trees
  • Granite Countertops
  • Hiking Trails
  • Vaulted Ceiling
  • Covered Patio or Porch
  • 3 Car Attached Garage

About This Home

As of December 2025

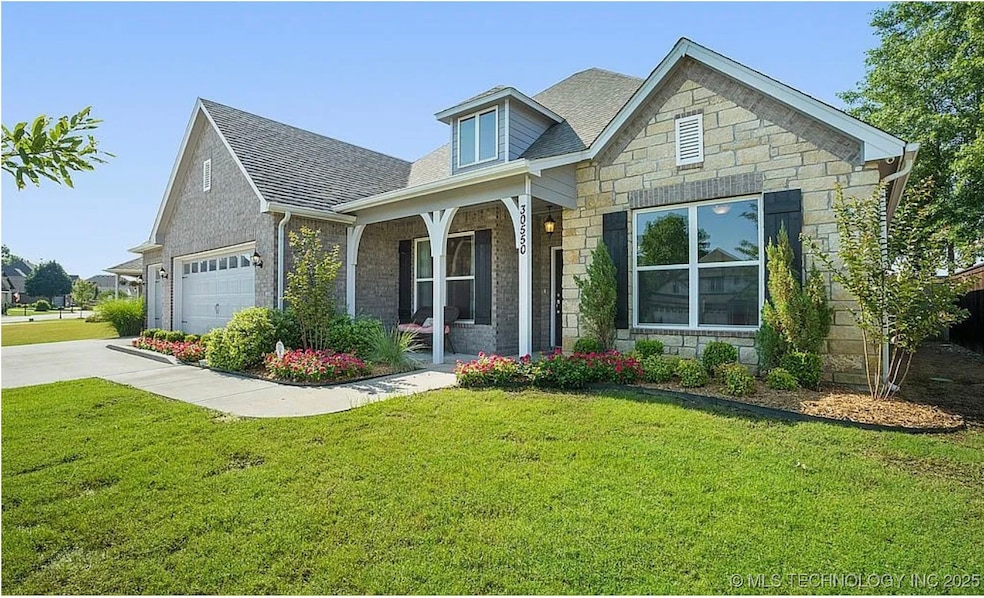
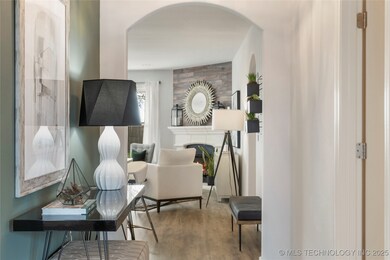
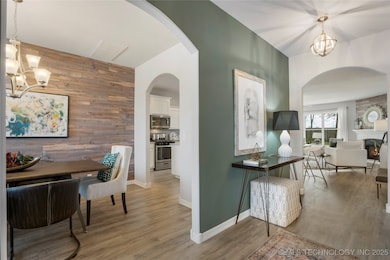
Former Model Home in Emerald Falls, Move-In Ready Stunning 3-bed, 2.5-bath plus office was the original model for the neighborhood, showcasing premium upgrades, curated design, and flawless attention to detail. Tons of open, airy living space, it's a perfect blend of style and comfort. Exterior & Curb Appeal:
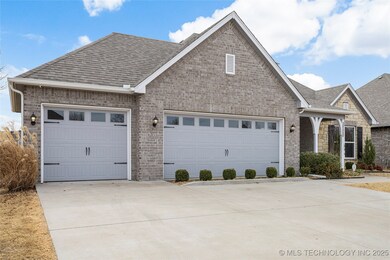
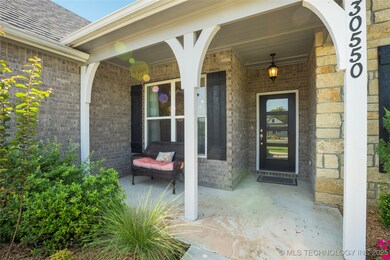
Stone and brick facade with a charming covered front porch Professionally landscaped with lush green lawn and seasonal blooms Three-car garage for vehicles, storage, or a workshop Interior Highlights:
Large Entryway: Arched doorways, half bath
Open-Concept Living: Bright great room with large windows, luxury vinyl plank, and a custom fireplace feature wall
Chef's Kitchen: Granite counters, center island, stainless steel appliances, pendant lighting, and breakfast bar seating.
Formal Dining: Wood accent wall, elegant chandelier, and space for hosting
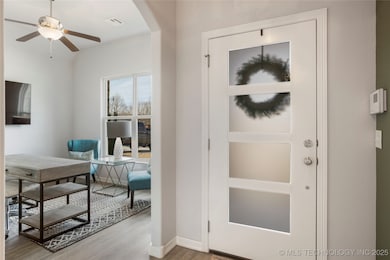
Dedicated Office/Flex Room: Perfect for working from home, with natural light Primary Suite Retreat: Spacious bedroom with room for a sitting area
Spa-style bathroom with dual vanities, soaking tub, and walk-in shower
Large walk-in closet Outdoor Living:
Fully fenced backyard for privacy and pets
Covered patio ideal for grilling or relaxing
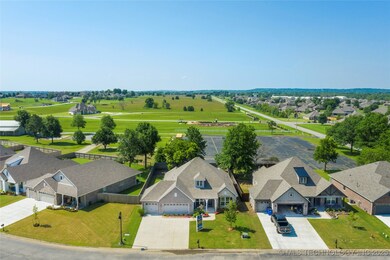
Mature Trees Energy-Efficient Features: High-efficiency windows, blown-in insulation, and modern construction for year-round comfort and savings. Located in Emerald Falls, enjoy neighborhood trails, ponds, and a peaceful, friendly community just minutes from Broken Arrow conveniences.

Last Agent to Sell the Property

Sally Moseby

McGraw, REALTORS License #157353 Listed on: 10/23/2025

McGraw, REALTORS

Last Buyer's Agent

Dustin Moseley

Keller Williams Preferred License #176564

Keller Williams Preferred
Create a Home Valuation Report for This Property
The Home Valuation Report is an in-depth analysis detailing your home's value as well as a comparison with similar homes in the area

Home Details

Home Type

  • Single Family

Year Built

  • Built in 2017

Lot Details

  • 1 Acre Lot
  • South Facing Home
  • Property is Fully Fenced
  • Landscaped
  • Mature Trees

HOA Fees

  • $42 Monthly HOA Fees

Parking

  • 3 Car Attached Garage

Home Design

  • Brick Veneer
  • Slab Foundation
  • Wood Frame Construction
  • Fiberglass Roof
  • HardiePlank Type
  • Asphalt

Interior Spaces

  • 2,247 Sq Ft Home
  • 1-Story Property
  • Wired For Data
  • Vaulted Ceiling
  • Ceiling Fan
  • Pendant Lighting
  • Gas Log Fireplace
  • Vinyl Clad Windows
  • Insulated Windows
  • Insulated Doors
  • Fire and Smoke Detector
  • Washer and Electric Dryer Hookup

Kitchen

  • Built-In Oven
  • Built-In Range
  • Microwave
  • Dishwasher
  • Granite Countertops
  • Disposal

Flooring

  • Carpet
  • Laminate
  • Tile

Bedrooms and Bathrooms

  • 3 Bedrooms
  • Soaking Tub

Eco-Friendly Details

  • Energy-Efficient Windows
  • Energy-Efficient Doors

Outdoor Features

  • Covered Patio or Porch
  • Rain Gutters

Schools

  • Central Elementary School
  • Coweta High School

Utilities

  • Zoned Heating and Cooling
  • Heating System Uses Gas
  • Programmable Thermostat
  • Gas Water Heater
  • High Speed Internet

Community Details

Overview

  • Emerald Falls Subdivision

Recreation

  • Park
  • Hiking Trails

Home Details

Home Type

Single Family

Year Built

Built in 2017

Lot Details

1 Acres

HOA Fees

$42 per month

Parking

3

Listing Details

  • Directions: E Hwy 51 Broken Arrow, OK 74014 Head south on E 81st St S/E Houston St toward E 81st St S/E Houston St 0.8 mi Continue onto S 209th E Ave 0.7 mi Turn right onto East 71st St S/E Kenosha St Continue to follow E Kenosha St 2.8 mi Turn left onto S 254th E Ave 0.8 mi Turn left onto E 65th St S
  • Property Sub Type: Single Family Residence
  • Prop. Type: Residential
  • Year Built: 2017
  • Lot Size Acres: 1.0
  • Subdivision Name: Emerald Falls
  • Garage Yn: Yes
  • Unit Levels: One
  • Efficiency: Doors, Windows
  • Building Stories: 1
  • Structure Type: House
  • Property Sub Type Additional: Single Family Residence
  • Special Features: None
  • Stories: 1

Interior Features

  • Interior Amenities: Granite Counters, High Speed Internet, Vaulted Ceiling(s), Wired for Data, Ceiling Fan(s), Electric Oven Connection, Gas Range Connection, Programmable Thermostat
  • Appliances: Built-In Range, Built-In Oven, Dishwasher, Disposal, Gas Water Heater, Microwave, Oven, Range, Refrigerator
  • Full Bathrooms: 2
  • Half Bathrooms: 1
  • Total Bedrooms: 3
  • Door Features: Insulated Doors
  • Fireplace Features: Gas Log
  • Fireplaces: 1
  • Fireplace: Yes
  • Flooring: Carpet, Laminate, Tile
  • Living Area: 2247.0
  • Window Features: Vinyl, Insulated Windows

Exterior Features

  • Exterior Features: Landscaping, Rain Gutters
  • Fencing: Full
  • Lot Features: Mature Trees
  • Pool Features: None
  • Home Warranty: No
  • Construction Type: Brick Veneer, HardiPlank Type, Wood Frame
  • Direction Faces: South
  • Foundation Details: Slab
  • Other Structures: None
  • Patio And Porch Features: Covered, Patio
  • Roof: Asphalt, Fiberglass

Garage/Parking

  • Attached Garage: Yes
  • Garage Spaces: 3.0
  • Parking Features: Attached, Garage

Utilities

  • Sewer: Public Sewer
  • Utilities: Electricity Available, Natural Gas Available, Water Available
  • Water Source: Public
  • Laundry Features: Washer Hookup, Electric Dryer Hookup
  • Security: No Safety Shelter, Smoke Detector(s)
  • Cooling: Central Air
  • Cooling Y N: Yes
  • Heating: Central, Gas
  • Heating Yn: Yes

Condo/Co-op/Association

  • Community Features: Gutter(s)
  • Senior Community: No
  • Amenities: Park, Trail(s)
  • Association Fee: 500.0
  • Association Fee Frequency: Annually
  • Association: Yes

Schools

  • High School: Coweta
  • Elementary School: Central
  • Junior High Dist: Coweta - Sch Dist (30)

Lot Info

  • Lot Size Sq Ft: 43560.0
  • Additional Parcels: No

Tax Info

  • Tax Year: 2025
  • Tax Annual Amount: 48309.0

Ownership History

We collect this data history from publicly available records. To have your information removed, we recommend requesting removal directly through your county’s website.

Date Name Owned For Owner Type

Purchase Details

Listed on
Oct 23, 2025
Closed on
Dec 10, 2025
Sold by
Bought by
Seller's Agent
Sally Moseby
McGraw, REALTORS
Buyer's Agent
Dustin Moseley
Keller Williams Preferred
List Price
$379,000
Sold Price
$380,000
Premium/Discount to List
$1,000
0.26%
Views
3
Current Estimated Value
$398,729

Home Financials for this Owner

Home Financials are based on the most recent Mortgage that was taken out on this home.
Estimated Appreciation
$18,729
Avg. Annual Appreciation
7.81%
Original Mortgage
$330,000
Outstanding Balance
$328,100
Interest Rate
6.26%
Mortgage Type
New Conventional
Estimated Equity
$70,629

Purchase Details

Closed on
Jun 27, 2024
Sold by
Bought by

Home Financials for this Owner

Home Financials are based on the most recent Mortgage that was taken out on this home.
Original Mortgage
$1,870,000
Interest Rate
7.03%
Mortgage Type
Credit Line Revolving

Purchase Details

Closed on
Jun 25, 2024
Sold by
Bought by

Home Financials for this Owner

Home Financials are based on the most recent Mortgage that was taken out on this home.
Original Mortgage
$1,870,000
Interest Rate
7.03%
Mortgage Type
Credit Line Revolving

Purchase Details

Closed on
Feb 17, 2023
Sold by
Bought by

Home Financials for this Owner

Home Financials are based on the most recent Mortgage that was taken out on this home.
Original Mortgage
$374,856
Interest Rate
6.33%
Mortgage Type
Purchase Money Mortgage

Purchase Details

Closed on
Jan 27, 2023
Sold by
Bought by

Home Financials for this Owner

Home Financials are based on the most recent Mortgage that was taken out on this home.
Original Mortgage
$374,856
Interest Rate
6.33%
Mortgage Type
Purchase Money Mortgage
Source: Public Records

Purchase History

We collect this data history from publicly available records. To have your information removed, we recommend requesting removal directly through your county’s website.

Date Buyer Sale Price Title Company
$380,000 Stewart Title Of Oklahoma
$550,000 Investors Title
-- None Listed On Document
$375,000 First American Title
-- --
Source: Public Records

Mortgage History

We collect this data history from publicly available records. To have your information removed, we recommend requesting removal directly through your county’s website.

Date Status Borrower Loan Amount
Open $330,000
Previous Owner $188,387
Previous Owner $1,870,000
Previous Owner $374,856
Source: Public Records

Property History

We collect this data history from publicly available records. To have your information removed, we recommend requesting removal directly through your county’s website.

Date Event Price List to Sale Price per Sq Ft
12/11/2025 12/11/25 Sold $380,000 +0.3% $169 / Sq Ft
10/27/2025 10/27/25 Pending -- -- --
10/23/2025 10/23/25 For Sale $379,000 -- $169 / Sq Ft
Source: MLS Technology

Tax History

We collect this data history from publicly available records. To have your information removed, we recommend requesting removal directly through your county’s website.

Year Tax Paid Tax Assessment Tax Assessment Total Assessment is a certain percentage of the fair market value that is determined by local assessors to be the total taxable value of land and additions on the property. Land Improvement
2025 $4,582 $48,309 $5,544 $42,765
2024 $12 $135 $135 $0
2023 $12 $135 $135 $0
2022 $13 $135 $135 $0
2021 $13 $135 $135 $0
2020 $13 $135 $135 $0
2019 $13 $135 $135 $0
2018 $13 $135 $135 $0
2017 $6 $65 $65 $0
2016 $6 $62 $62 $0
2015 -- $59 $59 $0
2014 -- $56 $56 $0
Source: Public Records

Agents Affiliated with this Home

  • Section Image
  • Section Image
See All Agents

Map

Source: MLS Technology

MLS Number: 2544512

MLS Technology

APN: 730078526

Your Personal Tour Guide

Ask me questions while you tour the home.