NOT LISTED FOR SALE

3056 Abrams Trail Odessa, FL 33556

Starkey Ranch Neighborhood

Estimated Value: $457,000 - $495,000

3 Beds
2 Baths
1,765 Sq Ft
$273/Sq Ft Est. Value

Sale Details

Date Sold: June 30, 2025

Last sale price $500,000 $283 Per Sq Ft

Est. 4% decrease in value since last sale

Current estimated payment $3,266 / mo

20 Days on Market

Highlights

  • Solar Power System
  • Craftsman Architecture
  • Private Lot
  • Open Floorplan
  • Clubhouse
  • Garden View

About This Home

As of June 2025

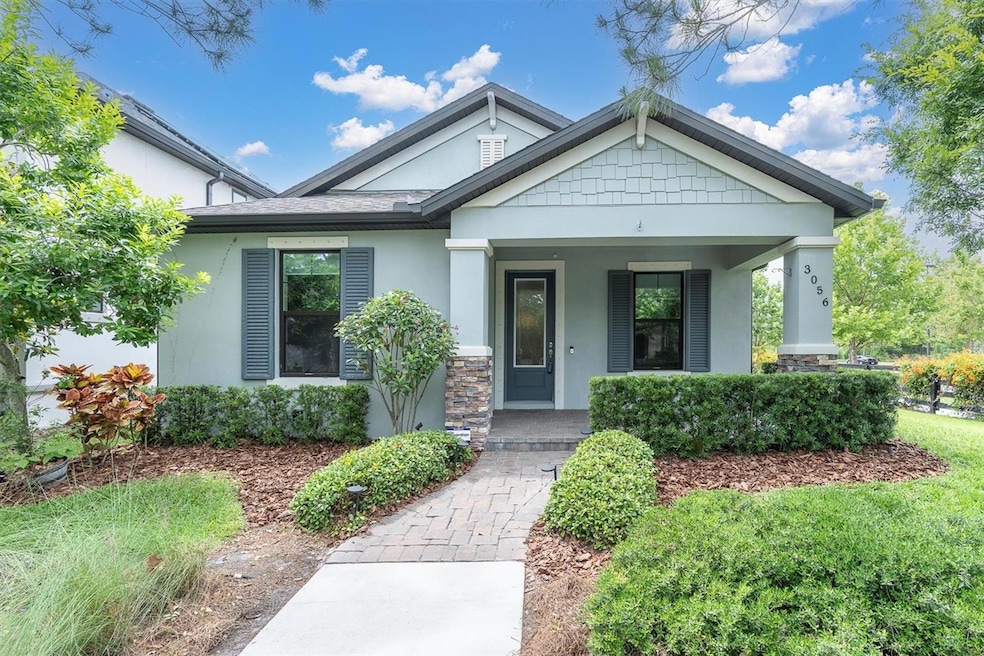
Welcome to 3056 Abrams Trail, a stunning MI Homes Avalon model built in 2018 to the latest energy-efficient building codes with added solar. This thoughtfully designed residence offers 3 bedrooms, 2 bathrooms, a dedicated office, and a 2-car garage across 1765 square feet of elegant living space. The open floor plan centers around a gourmet kitchen featuring an enameled cast iron apron-front sink, grey quartz countertops, 42-inch white Timberlake shaker cabinetry with crown molding, and a designer tile backsplash. The GE appliance suite includes a natural gas 5-burner cooktop, built-in true double ovens, French door refrigerator with filtered ice and water, microwave, and dishwasher. Black Moen goose-neck faucet, black hardware, and designer pendant lighting complete the high-end aesthetic. A spacious entertaining island with barstool seating and a large walk-in pantry adds both function and style. Throughout the main living areas, wood-look tile flooring offers durability and elegance, complemented by brand-new carpet in the bedrooms and crown molding throughout for a polished finish. The front office is enclosed with French doors for privacy and flexibility. The open dining area flows seamlessly into the great room, where a special design feature sets this home apart—custom sliding glass doors bring in abundant natural light and provide direct access to the extended screened lanai. The lanai, uniquely enlarged due to oversized corner lot, opens to cultivated gardens and a lush landscape, creating an exceptional outdoor living experience rarely found in this floor plan. This home is enhanced with 9’4” ceilings and 8-foot interior doors, drawing the eye upward and adding to the spacious feel. Energy-efficient features include LED recessed lighting, Low-E thermal vinyl windows with custom shades, and solar panels that significantly reduce monthly electric bills. The Craftsman-style exterior is enriched with stone accents, and the home is situated in a park-like setting with a shared front garden space and direct access to the trail system. The oversized side yard is lined by a black split-rail fence and community-maintained landscape buffers, providing added privacy and serenity. St. Augustine sod is irrigated by reclaimed water for environmentally responsible and cost-effective lawn care—averaging just $12/month. Additional features include ALL NEW INTERIOR SHERWIN WILLIAMS PAINT, comfort height upgraded toilets, Moen faucets, 33 year dimensional shingle roof, all block construction, custom gutters, hurricane shutters, underground utilities, and no flood zone designation. This home was unaffected by recent storms and benefits from low insurance costs. This home is nestled in the heart of Starkey Ranch, in the desirable Whitfield Park section. Enjoy walkable access to the main park which features a community pool, splash pad, pavilion, event lawn, dog park, grilling areas, and rotating food trucks offering unique local eats. Set within Starkey Ranch’s 2500-acre master-planned design, over 800 acres are preserved green space with ponds, cypress trees, and award-winning urban planning. The community includes a top-rated K-8 school, public library, shops, restaurants, Publix, medical facilities, and more. With 22 miles of scenic paved trails at your doorstep, outdoor adventure is always within reach. Rare opportunity to enjoy elevated Florida living in a vibrant and well-connected community. Video, floorplan and more here bit.ly/3056Abrams

Last Agent to Sell the Property

Annie Rocks

ROCKS REALTY License #3399463 Listed on: 05/08/2025

Last Buyer's Agent

Raymond Mihara

MIHARA & ASSOCIATES INC. License #639109

MIHARA & ASSOCIATES INC.

Home Details

Home Type

  • Single Family

Est. Annual Taxes

  • $3,956

Year Built

  • Built in 2018

Lot Details

  • 6,305 Sq Ft Lot
  • Street terminates at a dead end
  • East Facing Home
  • Mature Landscaping
  • Private Lot
  • Corner Lot
  • Oversized Lot
  • Level Lot
  • Irregular Lot
  • Cleared Lot
  • Landscaped with Trees
  • Garden
  • Property is zoned MPUD

HOA Fees

  • $7 Monthly HOA Fees

Parking

  • 2 Car Attached Garage

Home Design

  • Craftsman Architecture
  • Slab Foundation
  • Shingle Roof
  • Block Exterior
  • Stone Siding
  • HardiePlank Type
  • Stucco

Interior Spaces

  • 1,765 Sq Ft Home
  • 1-Story Property
  • Open Floorplan
  • Crown Molding
  • High Ceiling
  • Ceiling Fan
  • Thermal Windows
  • Double Pane Windows
  • ENERGY STAR Qualified Windows with Low Emissivity
  • Insulated Windows
  • Shades
  • Blinds
  • Sliding Doors
  • Great Room
  • Formal Dining Room
  • Home Office
  • Inside Utility
  • Garden Views

Kitchen

  • Eat-In Kitchen
  • Built-In Convection Oven
  • Cooktop
  • Microwave
  • Dishwasher
  • Stone Countertops
  • Solid Wood Cabinet
  • Disposal

Flooring

  • Brick
  • Carpet
  • Tile

Bedrooms and Bathrooms

  • 3 Bedrooms
  • Split Bedroom Floorplan
  • Walk-In Closet
  • 2 Full Bathrooms

Laundry

  • Laundry Room
  • Dryer
  • Washer

Home Security

  • Hurricane or Storm Shutters
  • Fire and Smoke Detector
  • In Wall Pest System

Eco-Friendly Details

  • Energy-Efficient Lighting
  • Solar Power System
  • Solar owned by seller
  • Irrigation System Uses Drip or Micro Heads

Outdoor Features

  • Covered Patio or Porch
  • Exterior Lighting
  • Rain Gutters

Schools

  • Starkey Ranch K-8 Elementary And Middle School
  • River Ridge High School

Utilities

  • Central Heating and Cooling System
  • Thermostat
  • Underground Utilities
  • Natural Gas Connected
  • Tankless Water Heater
  • Gas Water Heater
  • Water Softener
  • High Speed Internet
  • Cable TV Available

Listing and Financial Details

Community Details

Overview

  • Association fees include common area taxes, pool, escrow reserves fund, fidelity bond, management, recreational facilities
  • Starkey Ranch Mpoa Association, Phone Number (813) 936-4111
  • Built by MI HOMES
  • Starkey Ranch Village 1 Ph 3 Subdivision, Avalon Floorplan
  • Association Owns Recreation Facilities
  • The community has rules related to building or community restrictions, deed restrictions, fencing, vehicle restrictions

Amenities

  • Clubhouse
  • Community Mailbox

Recreation

  • Tennis Courts
  • Community Playground
  • Community Pool
  • Park
  • Dog Park
  • Trails

Home Details

Home Type

Single Family

Est. Annual Taxes

$3,956

Year Built

Built in 2018

Lot Details

6,305 Sq Ft Lot

HOA Fees

$7 per month

Parking

2

Listing Details

  • HOA Fee Includes: Common Area Taxes, Pool, Escrow Reserves Fund, Fidelity Bond, Management, Recreational Facilities
  • Property Type: Residential
  • Property Sub Type: Single Family Residence
  • Architectural Style: Craftsman, Ranch
  • Construction Materials: Block, HardiPlank Type, Stone, Stucco
  • Fireplace: No
  • Living Area: 1765
  • Lot Size Acres: 0.14
  • New Construction: No
  • Year Built: 2018
  • Building Area Total: 2421
  • Lot Size Sq Ft: 6305
  • Status: Sold
  • Ownership: Fee Simple
  • Building Area Total Srch Sq M: 224.92
  • Escrow City: Holiday
  • Escrow State: FL
  • Escrow Street Name: US Highway 19
  • Minimum Lease: 1-2 Years
  • RATIO Current Price By Calculate: 283.29
  • Total Acreage: 0 to less than 1/4
  • Water Access YN: 0
  • Planned Unit Development Yn: 1
  • Amenities Additional Fees: KAYAKING, CANOEING, LITTLE FREE LIBRARY, DOG PARKS, PAVILLIONS, BATHHOUSES, COMMUNITY GARDEN, CLASSES, ACTIVITIES DIRECTOR ON STAFF, 22 MILES OF TRAILS, ALL 3 POOLS, ALL AVAILABLE NO ADDITIONAL FEES EXCEPT SOME CLASSES HAVE A SMALL FEE.
  • AG Exemption YN: 0
  • MFR_SolarPanelOwnership: Owned
  • MFR_InLawSuiteYN: 0
  • MFR_CommunityAssociationWaterFeatures: Fishing,Lake,Water Access
  • Tax Year: 2024
  • Special Features: None

Interior Features

  • Living Area Units: Square Feet
  • Flooring: Carpet, Tile
  • Full Bathrooms: 2
  • Interior Amenities: Ceiling Fans(s), Crown Molding, Eat-in Kitchen, High Ceilings, In Wall Pest System, Open Floorplan, Primary Bedroom Main Floor, Solid Wood Cabinets, Split Bedroom, Stone Counters, Thermostat, Walk-In Closet(s), Window Treatments
  • Appliances Included: Built-In Oven, Convection Oven, Cooktop, Dishwasher, Disposal, Dryer, Gas Water Heater, Microwave, Refrigerator, Tankless Water Heater, Washer, Water Softener
  • Foundation Details: Slab
  • Total Bedrooms: 3
  • Levels: One
  • Other Equipment: Irrigation Equipment
  • Stories: 1
  • Window Features: Blinds, Double Pane Windows, ENERGY STAR Qualified Windows, Insulated Windows, Low-Emissivity Windows, Shades, Thermal Windows
  • Additional Rooms: Den/Library/Office,Formal Dining Room Separate,Great Room,Inside Utility
  • Living Area Meters: 163.97

Exterior Features

  • Direction Faces: East
  • Exterior Features: Garden, Hurricane Shutters, Lighting, Rain Gutters, Sidewalk, Sliding Doors
  • Roof: Shingle
  • Pool Private: No
  • View: Garden
  • Waterfront: No
  • Patio and Porch Features: Covered, Front Porch, Porch, Rear Porch, Screened
  • Road Surface Type: Paved
  • Water View YN: 0
  • Waterfront Feet Total: 0

Garage/Parking

  • Attached Garage: Yes
  • Carport Y N: No
  • Garage Spaces: 2
  • Garage Yn: Yes

Utilities

  • Utilities: BB/HS Internet Available, Cable Connected, Electricity Connected, Fiber Optics, Fire Hydrant, Natural Gas Connected, Public, Sewer Connected, Sprinkler Recycled, Underground Utilities, Water Connected
  • Cooling: Central Air
  • Heating: Central, Electric
  • Laundry Features: Electric Dryer Hookup, Gas Dryer Hookup, Inside, Laundry Room, Washer Hookup
  • Sewer: Public Sewer
  • Water Source: Public

Condo/Co-op/Association

  • Community Features: Association Recreation - Owned, Clubhouse, Community Mailbox, Deed Restrictions, Dog Park, Irrigation-Reclaimed Water, Park, Playground, Pool, Sidewalks, Special Community Restrictions, Tennis Court(s), Street Lights
  • Association Amenities: Clubhouse, Fence Restrictions, Park, Playground, Pool, Tennis Court(s), Trail(s), Vehicle Restrictions
  • Association: No
  • Security: Smoke Detector(s)
  • Senior Community: No
  • Association #2 Fee: 85
  • Association #2 Fee Frequency: Annually
  • Association: Starkey Ranch MPOA
  • Association Phone #2: 813-936-4111
  • Association 2 YN: 1
  • Association Approval Required YN: 0
  • Complex Community Name Nccb: WHITFIELD PARK
  • Pet Restrictions: BUYER TO VERIFY ALL INFO

Fee Information

  • Total Annual Fees: 85.00
  • Total Monthly Fees: 7.08

Schools

  • Elementary School: Starkey Ranch K-8
  • High School: River Ridge High-PO
  • Middle Or Junior School: Starkey Ranch K-8

Lot Info

  • Zoning: MPUD
  • Parcel Number: 17-26-21-0020-04900-0060
  • Additional Parcels: No
  • Lot Features: Cleared, Corner Lot, In County, Irregular Lot, Landscaped, Level, Oversized Lot, Private, Sidewalk, Street Dead-End, Paved
  • Flood Zone Code: X

Green Features

  • Efficiency: Lighting, Windows
  • Green Power: Solar
  • Green Water Conservation: Drip Irrigation, Irrig. System-Drip/Microheads, Irrigation-Reclaimed Water

Building Info

  • Builder Name: MI HOMES

Rental Info

  • Furnished: Unfurnished
  • Pets Allowed: Yes
  • Lease Restrictions YN: 1
  • Additional Lease Restrictions: BUYER TO VERIFY ALL INFO

Tax Info

  • Tax Annual Amount: 3956
  • Tax Block: 49
  • Tax Book Number: 71-110
  • Tax Lot: 6
  • Tax Other Annual Assessment Amount: 3196

Multi Family

  • Approval Process: BUYER TO VERIFY ALL INFO

Ownership History

We collect this data history from publicly available records. To have your information removed, we recommend requesting removal directly through your county’s website.

Date Name Owned For Owner Type

Purchase Details

Listed on
May 8, 2025
Closed on
Jul 30, 2025
Sold by
Bought by
Seller's Agent
Annie Rocks
ROCKS REALTY
Buyer's Agent
Raymond Mihara
MIHARA & ASSOCIATES INC.
List Price
$515,000
Sold Price
$500,000
Premium/Discount to List
-$15,000
-2.91%
Views
118
Current Estimated Value
$481,830

Home Financials for this Owner

Home Financials are based on the most recent Mortgage that was taken out on this home.
Estimated Appreciation
-$18,170
Avg. Annual Appreciation
-3.40%

Purchase Details

Listed on
May 8, 2025
Closed on
Jun 30, 2025
Sold by
Bought by
Seller's Agent
Annie Rocks
ROCKS REALTY
Buyer's Agent
Raymond Mihara
MIHARA & ASSOCIATES INC.
List Price
$515,000
Sold Price
$500,000
Premium/Discount to List
-$15,000
-2.91%
Views
118

Purchase Details

Closed on
Mar 27, 2018
Sold by
Bought by

Home Financials for this Owner

Home Financials are based on the most recent Mortgage that was taken out on this home.
Original Mortgage
$237,000
Interest Rate
0.0438%
Mortgage Type
New Conventional

Purchase Details

Closed on
Apr 11, 2016
Sold by
Bought by
Source: Public Records
Create a Home Valuation Report for This Property
The Home Valuation Report is an in-depth analysis detailing your home's value as well as a comparison with similar homes in the area

Home Values in the Area

Source: Public Records

Average Home Value in this Area


Source: Public Records

Purchase History

We collect this data history from publicly available records. To have your information removed, we recommend requesting removal directly through your county’s website.

Date Buyer Sale Price Title Company
-- None Listed On Document
$500,000 Total Title Solutions
$279,000 M I Title Agency Ltd Lc
$841,200 Attorney
Source: Public Records

Mortgage History

We collect this data history from publicly available records. To have your information removed, we recommend requesting removal directly through your county’s website.

Date Status Borrower Loan Amount
Previous Owner $200,000
Previous Owner $233,045
Previous Owner $237,000
Source: Public Records

Property History

We collect this data history from publicly available records. To have your information removed, we recommend requesting removal directly through your county’s website.

Date Event Price List to Sale Price per Sq Ft
06/30/2025 06/30/25 Sold $500,000 -2.9% $283 / Sq Ft
05/28/2025 05/28/25 Pending -- -- --
05/08/2025 05/08/25 For Sale $515,000 -- $292 / Sq Ft
Source: Stellar MLS

Tax History

We collect this data history from publicly available records. To have your information removed, we recommend requesting removal directly through your county’s website.

Year Tax Paid Tax Assessment Tax Assessment Total Assessment is a certain percentage of the fair market value that is determined by local assessors to be the total taxable value of land and additions on the property. Land Improvement
2026 $7,355 $331,273
2025 $7,355 $331,273
2024 $7,355 $274,150
2023 $7,069 $266,170 $71,651 $194,519
2022 $6,661 $258,420 $0 $0
2021 $6,337 $250,900 $39,763 $211,137
2020 $6,092 $247,443 $39,763 $207,680
2019 $5,945 $248,619 $39,763 $208,856
2018 $2,895 $39,763 $39,763 $0
2017 $2,705 $48,763 $48,763 $0
2016 $2,556 $48,137 $48,137 $0
Source: Public Records

Agents Affiliated with this Home

  • Section Image
  • Section Image
See All Agents

Map

Source: Stellar MLS

MLS Number: W7875228

Stellar MLS

APN: 21-26-17-0020-04900-0060

Your Personal Tour Guide

Ask me questions while you tour the home.