
Lindsey Aeverman
Onward Real Estate
(224) 261-7563
50 Total Sales
1 in Southall
$1,364,000 Price


Estimated Value: $900,000 - $960,000
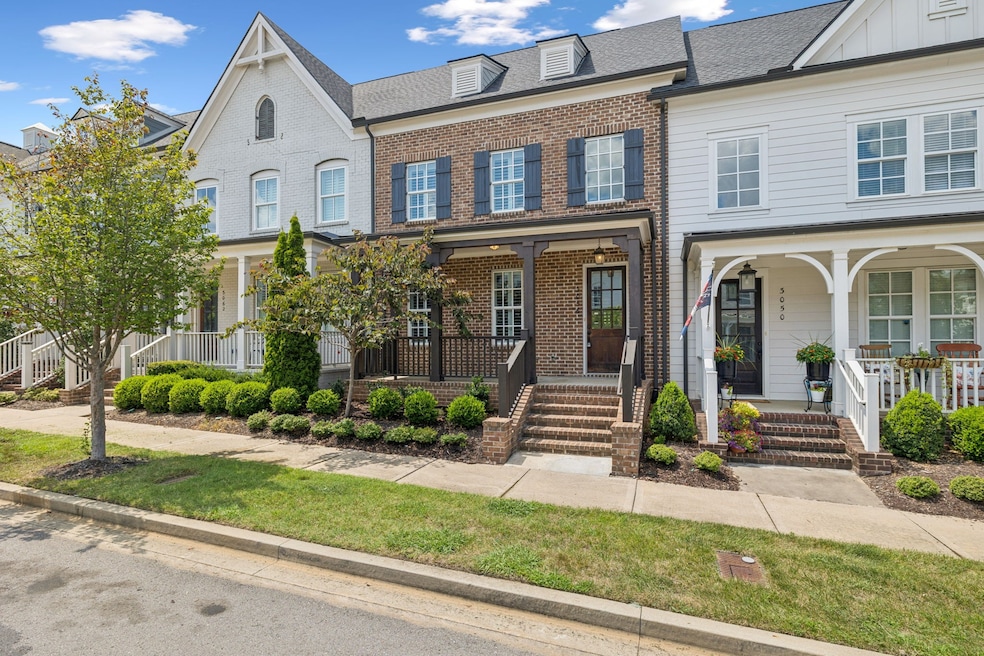
Discover the best of Westhaven living at this beautiful 3-bedroom, 3.5-bathroom townhome.
Come relax in an open-concept living space filled with natural light from view of the private back patio. The living room features a cozy gas fireplace and an elegant tray ceiling, creating a warm and inviting atmosphere. The chef-inspired kitchen is a delight with a gas cooktop, tiled backsplash, eat-in counter, and a separate pantry room.
The main level offers a wonderful primary suite, complete with a tiled walk-in shower, double vanities, and a spacious walk-in closet. Hardwood floors flow throughout the entire home.
Upstairs, a versatile bonus space awaits, perfect for a home office, media room, or play area. Two additional bedrooms, each with a walk-in closet and one with its own full bath, provide comfort and privacy for family and guests. A two-car garage is conveniently located at the rear of the home with alley access.
Living at 3056 Cheever Street means you're not just buying a home—you're gaining access to the incredible Westhaven lifestyle. This master-planned community offers an impressive array of amenities, including resort-style pools, a clubhouse, nature trails, and on-site restaurants at the Village Center.
Beyond Westhaven, you're less than 4 miles from historic downtown Franklin, renowned for its charming shops, exquisite dining, and lively entertainment options. Come see the picturesque living that awaits you at 3056 Cheever St!
Last Agent to Sell the Property
The Anderson Group Real Estate Services, LLC Brokerage Phone: 6155097000 License # 304262 Listed on: 08/03/2025
We collect this data history from publicly available records. To have your information removed, we recommend requesting removal directly through your county’s website.
Lindsey Aeverman
Onward Real Estate
(224) 261-7563
50 Total Sales
1 in Southall
$1,364,000 Price
Noelle Tabor
Tyler York Real Estate Brokers, LLC
(833) 703-2026
27 Total Sales
1 in Southall
$351,000 Price
Edison Cook
Compass
(949) 239-0799
95 Total Sales
6 in Southall
$1.3M - $2.9M Price Range
Jenni Weber
Compass
(615) 419-3626
12 Total Sales
1 in Southall
$2,000,000 Price
Gina Pittman
FiddleTree Realty
(931) 914-3852
14 Total Sales
1 in Southall
$2,050,000 Price
Amber Stormberg
Stormberg Group at Compass
(615) 882-4670
164 Total Sales
1 in Southall
$1,199,000 Price
We collect this data history from publicly available records. To have your information removed, we recommend requesting removal directly through your county’s website.
| Date | Buyer | Sale Price | Title Company |
|---|---|---|---|
| $870,000 | Tennessee Title Services |
We collect this data history from publicly available records. To have your information removed, we recommend requesting removal directly through your county’s website.
| Date | Status | Borrower | Loan Amount |
|---|---|---|---|
| Open | $696,000 |
We collect this data history from publicly available records. To have your information removed, we recommend requesting removal directly through your county’s website.
| Date | Event | Price | List to Sale | Price per Sq Ft | Prior Sale |
|---|---|---|---|---|---|
| 08/28/2025 08/28/25 | Sold | $870,000 | -3.2% | $376 / Sq Ft | |
| 08/03/2025 08/03/25 | For Sale | $899,000 | 0.0% | $389 / Sq Ft | |
| 04/02/2021 04/02/21 | Rented | $1,995 | 0.0% | -- | |
| 03/23/2021 03/23/21 | Under Contract | -- | -- | -- | |
| 03/18/2021 03/18/21 | For Rent | $1,995 | -99.4% | -- | |
| 03/06/2021 03/06/21 | Rented | -- | -- | -- | |
| 03/06/2021 03/06/21 | Under Contract | -- | -- | -- | |
| 03/03/2021 03/03/21 | For Rent | -- | -- | -- | |
| 08/21/2020 08/21/20 | Pending | -- | -- | -- | |
| 08/21/2020 08/21/20 | For Sale | $343,400 | 0.0% | $148 / Sq Ft | |
| 08/18/2019 08/18/19 | Rented | -- | -- | -- | |
| 08/18/2019 08/18/19 | Under Contract | -- | -- | -- | |
| 08/12/2019 08/12/19 | For Rent | -- | -- | -- | |
| 07/20/2018 07/20/18 | Sold | $501,375 | -- | $217 / Sq Ft | View Prior Sale |
We collect this data history from publicly available records. To have your information removed, we recommend requesting removal directly through your county’s website.
| Year | Tax Paid | Tax Assessment Tax Assessment Total Assessment is a certain percentage of the fair market value that is determined by local assessors to be the total taxable value of land and additions on the property. | Land | Improvement |
|---|---|---|---|---|
| 2025 | $2,884 | $222,275 | $42,000 | $180,275 |
| 2024 | $2,884 | $133,775 | $30,000 | $103,775 |
| 2023 | $2,884 | $133,775 | $30,000 | $103,775 |
| 2022 | $2,884 | $133,775 | $30,000 | $103,775 |
| 2021 | $2,884 | $133,775 | $30,000 | $103,775 |
| 2020 | $2,689 | $104,325 | $18,750 | $85,575 |
| 2019 | $2,689 | $104,325 | $18,750 | $85,575 |
| 2018 | $1,398 | $55,725 | $18,750 | $36,975 |
| 2017 | $466 | $18,750 | $18,750 | $0 |
Seller's Agent in 2025
Josh Anderson
The Anderson Group Real Estate Services, LLC
(615) 509-7000
2 in this area
555 Total Sales
Buyer's Agent in 2025
Tammy Herrin
Synergy Realty Network, LLC
(931) 637-2992
1 in this area
24 Total Sales
Seller's Agent in 2021
Joseph Arena
Compass
(516) 547-8239
38 Total Sales
NN
Buyer's Agent in 2021
NONMLS NONMLS
Seller's Agent in 2019
Eileen Giger
Compass
(615) 498-7804
17 in this area
105 Total Sales
Buyer's Agent in 2019
Jamie Ricke
Gary Ashton Realt Estate
(615) 509-3359
30 Total Sales
Source: Realtracs
MLS Number: RTC2963744
APN: 077G D 03200000
Disclaimer: Certain information contained herein is derived from information provided by parties other than Homes.com. All information provided is deemed reliable, but is not guaranteed to be accurate and should be independently verified.
All data is obtained from various sources and may not have been verified by broker or MLS GRID. Supplied Open House Information is subject to change without notice. All information should be independently reviewed and verified for accuracy. Properties may or may not be listed by the office/agent presenting the information. Some IDX listings have been excluded from this website.
Listings courtesy of Realtracs as distributed by MLS GRID.
Listing Information presented by local MLS brokerage: Ten-X, LLC dba Homes.com, local broker - Arlene Richardson - 888-952-6393 - 17600 Laguna Canyon Rd, Irvine, CA 92618.
Based on information submitted to the MLS GRID
Ask me questions while you tour the home.