
Patrice Alexander
National Realty Centers, Inc
(947) 216-2514
82 Total Sales
1 in Pittsfield
$235,000 Price
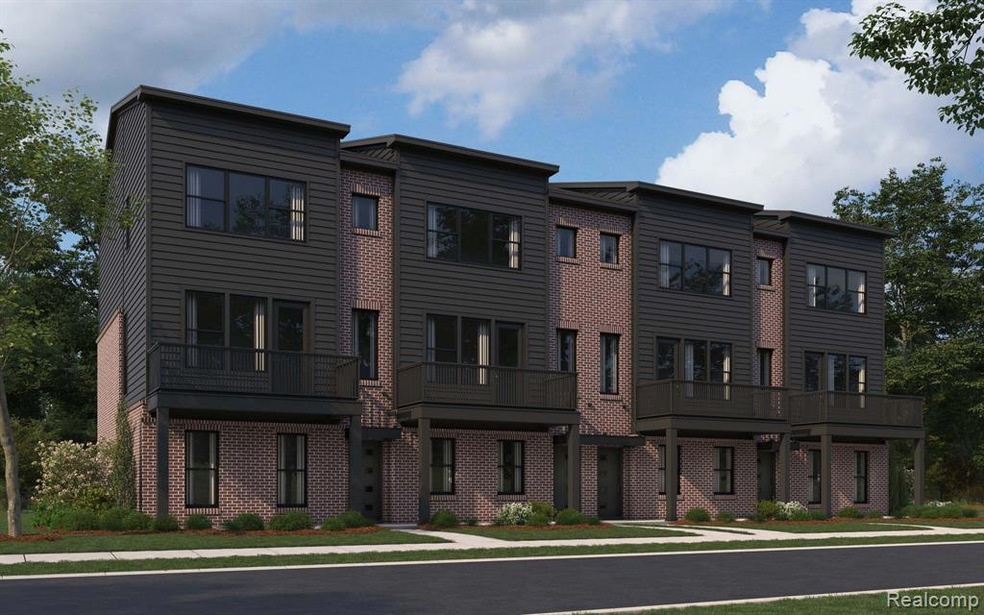
This home is located at 3056 Hydrangea Ln Unit 47, Ann Arbor, MI 48103 since 03 March 2025. This property was built in 2025. 3056 Hydrangea Ln Unit 47 is a home located in Washtenaw County with nearby schools including Lawton Elementary School, Slauson Middle School, and Pioneer High School.
Last Agent to Sell the Property
Robertson Brothers Company License #6506048937 Listed on: 03/03/2025
Patrice Alexander
National Realty Centers, Inc
(947) 216-2514
82 Total Sales
1 in Pittsfield
$235,000 Price
Glenn Silvenis
RE/MAX Crossroads III
(734) 415-9659
210 Total Sales
1 in Pittsfield
$519,000 Price
Elizabeth Schmieder
Coldwell Banker Professionals-Northville
(947) 217-6113
80 Total Sales
1 in Pittsfield
$414,990 Price
Caroline Chen
Crown Properties International
(947) 221-4285
78 Total Sales
4 in Pittsfield
$449K - $600K Price Range
Danielle Stepp
Foundation Realty, LLC-Tecumseh
(517) 684-2757
275 Total Sales
1 in Pittsfield
$275,000 Price
Kathy Zmijewski
Howard Hanna Real Estate Services-Adrian
(517) 236-7837
53 Total Sales
1 in Pittsfield
$225,000 Price
We collect this data history from publicly available records. To have your information removed, we recommend requesting removal directly through your county’s website.
| Date | Event | Price | List to Sale | Price per Sq Ft |
|---|---|---|---|---|
| 03/04/2025 03/04/25 | Sold | $491,808 | 0.0% | $304 / Sq Ft |
| 03/04/2025 03/04/25 | Pending | -- | -- | -- |
| 03/04/2025 03/04/25 | For Sale | $491,808 | -- | $304 / Sq Ft |
EG
Seller's Agent in 2025
Elizabeth Gillim
Robertson Brothers Company
(248) 410-8876
20 Total Sales
Seller Co-Listing Agent in 2025
Ebon Petty
Robertson Brothers Company
(248) 770-5702
375 Total Sales
Buyer's Agent in 2025
Suzanne Baccouche
Key Realty One LLC
(734) 330-3700
35 Total Sales
Source: Realcomp
MLS Number: 20250014134
Disclaimer: Certain information contained herein is derived from information provided by parties other than Homes.com. All information provided is deemed reliable, but is not guaranteed to be accurate and should be independently verified.
IDX provided courtesy of Realcomp II Ltd. via Ten-X and MLS
Copyright 2026 Realcomp II Ltd. Shareholders
IDX information is provided exclusively for consumers' personal, noncommercial use and may not be used for any purpose other than to identify prospective properties consumers may be interested in purchasing. The accuracy of all information, regardless of source, is not guaranteed or warranted. All information should be independently verified.
Listing Information presented by local MLS brokerage: Ten-X, local REALTOR®- Arlene Richardson - (888)-952-6393
Ask me questions while you tour the home.