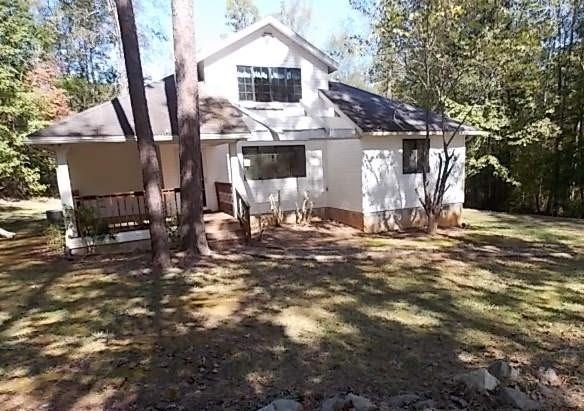
NOT LISTED FOR SALE

3056 Leda Rd Nathalie, VA 24577

Estimated Value: $255,930

4 Beds
2 Baths
2,169 Sq Ft
$118/Sq Ft Est. Value

Sale Details

Date Sold: August 30, 2018

Last sale price $59,011 $27 Per Sq Ft

Est. 334% increase in value since last sale

Current estimated payment $1,484 / mo

96 Days on Market

Highlights

  • Deck
  • Cathedral Ceiling
  • Covered Patio or Porch
  • Contemporary Architecture
  • No HOA
  • Walk-In Closet

About This Home

As of August 2018

***This property is now under auction terms. All offers should be submitted through www.Auction.com. This property is subject to a 5% buyer's premium pursuant to the Auction Terms & Conditions (minimums may apply). All auction assets will be sold subject to seller approval.*** Secluded hideaway! If you enjoy privacy and nature, this could be the perfect home for you. Situated on 1.97 acres, the property offers open floor plan living with spacious rooms and plenty of closets throughout. There are three bedrooms, two full baths and a large upstairs bonus room that could be used as a fourth bedroom. The first floor master suite includes a spacious bath and walk-in closet. Additional bedrooms also offer large closets. Just off the kitchen is a separate laundry area. The family room has patio doors that lead to a large wrap-around deck, that would be great for entertaining. All information provided is deemed reliable, but not guaranteed and should be independently verified. Priced well below tax assessment.

Last Agent to Sell the Property

Jason Clark

Long and Foster - South Boston License #0225219243 Listed on: 05/08/2018

Long and Foster  - South Boston

Last Buyer's Agent

Non Member Non Member

Non-Member

Create a Home Valuation Report for This Property
The Home Valuation Report is an in-depth analysis detailing your home's value as well as a comparison with similar homes in the area

Home Details

Home Type

  • Single Family

Year Built

  • Built in 1991

Lot Details

  • 1.97 Acre Lot

Home Design

  • Contemporary Architecture
  • Composition Roof
  • Vinyl Siding

Interior Spaces

  • 2,169 Sq Ft Home
  • 1.5-Story Property
  • Cathedral Ceiling
  • Crawl Space
  • Property Views

Kitchen

  • Electric Range
  • Dishwasher

Flooring

  • Carpet
  • Vinyl

Bedrooms and Bathrooms

  • 4 Bedrooms
  • Walk-In Closet
  • 2 Full Bathrooms

Laundry

  • Laundry Room
  • Laundry on main level
  • Washer and Electric Dryer Hookup

Parking

  • No Garage
  • Open Parking

Outdoor Features

  • Deck
  • Covered Patio or Porch

Schools

  • Meadville Elementary School
  • Halifax County Middle School
  • Halifax County High School

Utilities

  • Heat Pump System
  • Well
  • Electric Water Heater
  • Septic Tank

Community Details

  • No Home Owners Association

Listing and Financial Details

  • Assessor Parcel Number 14079

Home Details

Home Type

Single Family

Year Built

Built in 1991

Lot Details

1.97 Acres

Listing Details

  • Property Sub Type: Single Family Residence
  • Prop. Type: Residential
  • Lot Size Acres: 1.97
  • Directions: From Town of Halifax at Mountain Rd - Head West on Mountain Rd (VA 360W) for 3.5 miles, Turn Right onto Chatham Rd (VA 57W) for 8.9 miles, Turn Right onto Leda Rd (Rte 667) for 2.2 miles, Property will be on the Right but not visible from road...Look for Sign & Mailbox
  • Above Grade Finished Sq Ft: 2169
  • Architectural Style: Contemporary
  • Carport Y N: No
  • Garage Yn: No
  • Unit Levels: One and One Half
  • New Construction: No
  • Structure Type: Site Built
  • Year Built: 1991
  • Special Features: None

Interior Features

  • Appliances: Electric Water Heater, Electric Range, Dishwasher
  • Has Basement: None, Crawl Space
  • Full Bathrooms: 2
  • Total Bedrooms: 4
  • Fireplace Features: None
  • Fireplace: No
  • Flooring: Carpet, Vinyl
  • Interior Amenities: Walk-In Closet(s), Cathedral Ceiling(s), 1st Floor Bedroom
  • Living Area: 2169

Exterior Features

  • Lot Features: 1-2 Acres
  • View: Secluded
  • View: Yes
  • Waterfront Features: N/A - Not Waterfront
  • Waterfront: No
  • Home Warranty: No
  • Construction Type: Vinyl Siding
  • Patio And Porch Features: Front, Covered, Porch, Back, Deck, Side
  • Roof: Composition

Garage/Parking

  • Attached Garage: No
  • Open Parking: Yes
  • Parking Features: No Garage, No Carport, Concrete

Utilities

  • Laundry Features: 1st Floor Laundry, Electric Dryer Hookup, Washer Hookup, Laundry Room
  • Security: Surveillance Cameras: No
  • Heating: Heat Pump
  • Heating Yn: Yes
  • Sewer: Septic Tank
  • Water Source: Well

Condo/Co-op/Association

  • Association: No

Schools

  • Elementary School: Meadville Elementary
  • High School: Halifax County High
  • Middle Or Junior School: Halifax County Middle

Lot Info

  • Lot Size Sq Ft: 85813.2
  • Parcel #: 14079
  • Zoning: R
  • ResoLotSizeUnits: Acres

Multi Family

  • Above Grade Finished Area Units: Square Feet

Ownership History

We collect this data history from publicly available records. To have your information removed, we recommend requesting removal directly through your county’s website.

Date Name Owned For Owner Type

Purchase Details

Closed on
Apr 20, 2026
Sold by
Bought by
Current Estimated Value
$255,930

Home Financials for this Owner

Home Financials are based on the most recent Mortgage that was taken out on this home.
Original Mortgage
$215,000
Outstanding Balance
$214,589
Interest Rate
6.22%
Mortgage Type
Seller Take Back
Estimated Equity
$41,341

Purchase Details

Closed on
Dec 15, 2025
Sold by
Bought by

Purchase Details

Closed on
Jun 13, 2025
Sold by
Bought by

Purchase Details

Closed on
Jan 1, 2023
Sold by
Bought by

Home Financials for this Owner

Home Financials are based on the most recent Mortgage that was taken out on this home.
Original Mortgage
$159,300
Interest Rate
6.31%
Mortgage Type
New Conventional

Purchase Details

Closed on
Nov 15, 2022
Sold by
Bought by

Home Financials for this Owner

Home Financials are based on the most recent Mortgage that was taken out on this home.
Original Mortgage
$159,300
Interest Rate
6.31%
Mortgage Type
New Conventional

Purchase Details

Closed on
Dec 31, 2019
Sold by
Bought by

Home Financials for this Owner

Home Financials are based on the most recent Mortgage that was taken out on this home.
Original Mortgage
$137,610
Interest Rate
3.6%
Mortgage Type
Purchase Money Mortgage

Purchase Details

Listed on
May 8, 2018
Closed on
Aug 16, 2018
Sold by
Bought by
Seller's Agent
Jason Clark
Long and Foster - South Boston
Buyer's Agent
Non Member Non Member
Non-Member
List Price
$64,900
Sold Price
$59,011
Premium/Discount to List
-$5,889
-9.07%

Home Financials for this Owner

Home Financials are based on the most recent Mortgage that was taken out on this home.
Avg. Annual Appreciation
20.18%
Original Mortgage
$125,000
Interest Rate
4.6%
Mortgage Type
Purchase Money Mortgage

Purchase Details

Closed on
Sep 14, 2017
Sold by
Bought by
Source: Public Records

Purchase History

We collect this data history from publicly available records. To have your information removed, we recommend requesting removal directly through your county’s website.

Date Buyer Sale Price Title Company
$213,400 None Listed On Document
$220,000 None Listed On Document
$185,000 None Listed On Document
$164,900 --
$140,349 --
$152,900 Attorney
$59,011 Vantage Point Title Inc
$82,319 None Available
Source: Public Records

Mortgage History

We collect this data history from publicly available records. To have your information removed, we recommend requesting removal directly through your county’s website.

Date Status Borrower Loan Amount
Open $215,000
Closed $213,000
Previous Owner $159,300
Previous Owner $137,610
Previous Owner $143,200
Previous Owner $125,000
Previous Owner $50,000
Source: Public Records

Property History

We collect this data history from publicly available records. To have your information removed, we recommend requesting removal directly through your county’s website.

Date Event Price List to Sale Price per Sq Ft
11/29/2018 11/29/18 Off Market $59,011 -- --
08/30/2018 08/30/18 Sold $59,011 -9.1% $27 / Sq Ft
08/13/2018 08/13/18 Pending -- -- --
05/08/2018 05/08/18 For Sale $64,900 -- $30 / Sq Ft
Source: Southern Piedmont Land & Lake Association of REALTORS®

Tax History

We collect this data history from publicly available records. To have your information removed, we recommend requesting removal directly through your county’s website.

Year Tax Paid Tax Assessment Tax Assessment Total Assessment is a certain percentage of the fair market value that is determined by local assessors to be the total taxable value of land and additions on the property. Land Improvement
2026 $921 $184,276 $16,081 $168,195
2025 $820 $164,061 $16,081 $147,980
2024 $820 $164,061 $16,081 $147,980
2023 $733 $146,553 $16,081 $130,472
2022 $733 $146,553 $16,081 $130,472
2021 $748 $149,548 $16,081 $133,467
2020 $732 $146,418 $16,081 $130,337
2019 $732 $146,418 $16,081 $130,337
2018 $703 $146,418 $16,081 $130,337
2016 $707 $147,318 $16,081 $131,237
2015 $707 $147,318 $16,081 $131,237
2014 $678 $147,318 $16,081 $131,237
2013 $678 $150,683 $16,081 $134,602
Source: Public Records

Agents Affiliated with this Home

  • Section Image
See All Agents

Map

Source: Southern Piedmont Land & Lake Association of REALTORS®

MLS Number: 61797

APN: 14079

Your Personal Tour Guide

Ask me questions while you tour the home.