
Nate Lancaster
EXP Realty, LLC
(608) 336-4456
486 Total Sales
2 in Fox Ridge Estates
$330K - $355K Price Range


Estimated Value: $391,170
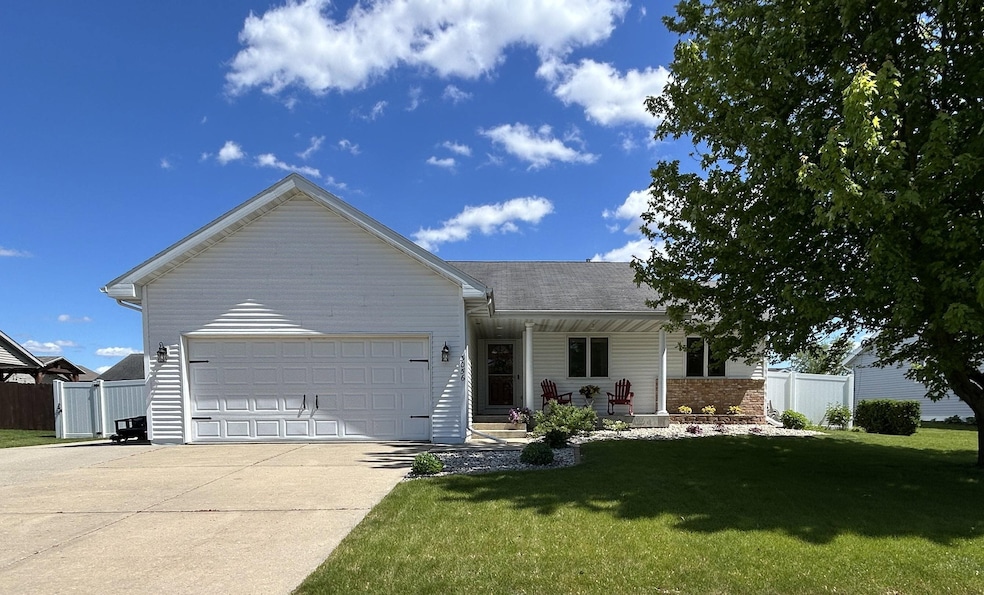
Neat as can be, well maintained Northeast Janesville home/Milton schools. 3 bedroom/3 full bath. Vaulted ceilings, extra tall living room windows for natural light lovers. Professionally landscaped with low maintenance features. Lower level finished with family room, office/craft room, workout room AND full bath/ 9' ceilings with recessed lighting. This home offers first floor bedrooms and laundry. Close to hiking/biking trails. 2 car garage plus extra paving and street parking. Move-in ready with all appliances included. Call Erika King at 608-751-0009
Last Agent to Sell the Property
Briggs Realty Group, Inc Brokerage Phone: 608-751-0009 License #59606-90 Listed on: 05/23/2025
We collect this data history from publicly available records. To have your information removed, we recommend requesting removal directly through your county’s website.
Nate Lancaster
EXP Realty, LLC
(608) 336-4456
486 Total Sales
2 in Fox Ridge Estates
$330K - $355K Price Range
Lindsey Chrostowski
Rock Realty
(608) 530-6309
109 Total Sales
1 in Fox Ridge Estates
$335,000 Price
Teresa Skridla
Century 21 Affiliated
(815) 420-4842
224 Total Sales
2 in Fox Ridge Estates
$440K - $498K Price Range
Jerilyn Endrizzi
Coldwell Banker Real Estate Group
(608) 292-2891
81 Total Sales
1 in Fox Ridge Estates
$294,000 Price
Ashley Nelson
Realty Executives Cooper Spransy
(608) 580-8010
207 Total Sales
1 in Fox Ridge Estates
$325,000 Price
Natally Fisher
RE/MAX Preferred
(608) 292-3592
101 Total Sales
1 in Fox Ridge Estates
$234,900 Price
We collect this data history from publicly available records. To have your information removed, we recommend requesting removal directly through your county’s website.
| Date | Buyer | Sale Price | Title Company |
|---|---|---|---|
| $380,000 | None Listed On Document | ||
| $154,000 | None Available |
We collect this data history from publicly available records. To have your information removed, we recommend requesting removal directly through your county’s website.
| Date | Status | Borrower | Loan Amount |
|---|---|---|---|
| Open | $22,000 | ||
| Open | $320,000 | ||
| Previous Owner | $125,000 | ||
| Previous Owner | $25,000 | ||
| Previous Owner | $13,000 | ||
| Previous Owner | $133,166 | ||
| Previous Owner | $134,000 |
We collect this data history from publicly available records. To have your information removed, we recommend requesting removal directly through your county’s website.
| Date | Event | Price | List to Sale | Price per Sq Ft |
|---|---|---|---|---|
| 08/08/2025 08/08/25 | Sold | $380,000 | -1.3% | $149 / Sq Ft |
| 05/23/2025 05/23/25 | For Sale | $385,000 | -- | $151 / Sq Ft |
We collect this data history from publicly available records. To have your information removed, we recommend requesting removal directly through your county’s website.
| Year | Tax Paid | Tax Assessment Tax Assessment Total Assessment is a certain percentage of the fair market value that is determined by local assessors to be the total taxable value of land and additions on the property. | Land | Improvement |
|---|---|---|---|---|
| 2025 | $4,765 | $298,100 | $25,400 | $272,700 |
| 2024 | $4,729 | $298,100 | $25,400 | $272,700 |
| 2023 | $5,056 | $298,100 | $25,400 | $272,700 |
| 2022 | $5,061 | $214,200 | $25,400 | $188,800 |
| 2021 | $4,798 | $214,200 | $25,400 | $188,800 |
| 2020 | $4,806 | $210,500 | $25,400 | $185,100 |
| 2019 | $4,636 | $210,500 | $25,400 | $185,100 |
| 2018 | $4,022 | $162,500 | $26,100 | $136,400 |
| 2017 | $4,006 | $162,500 | $26,100 | $136,400 |
| 2016 | $4,077 | $162,500 | $26,100 | $136,400 |
| 2015 | $3,624 | $162,500 | $26,100 | $136,400 |
| 2014 | $3,753 | $162,500 | $26,100 | $136,400 |
| 2013 | $3,753 | $162,500 | $26,100 | $136,400 |
Seller's Agent in 2025
Erika King
Briggs Realty Group, Inc
(608) 751-0009
1 in this area
65 Total Sales
Buyer's Agent in 2025
Lori Emerson
EXIT Realty HGM
(608) 774-2223
1 in this area
47 Total Sales
Source: South Central Wisconsin Multiple Listing Service
MLS Number: 2000551
APN: 021-6400330
Disclaimer: Certain information contained herein is derived from information provided by parties other than Homes.com. All information provided is deemed reliable, but is not guaranteed to be accurate and should be independently verified.
IDX information is provided exclusively for personal, non-commercial use, and may not be used for any purpose other than to identify prospective properties consumers may be interested in purchasing. Information is deemed reliable but not guaranteed.
Ask me questions while you tour the home.