
Christi Smith
eXp Realty LLC
(774) 479-4442
62 Total Sales
1 in Palmer
$273,500 Price
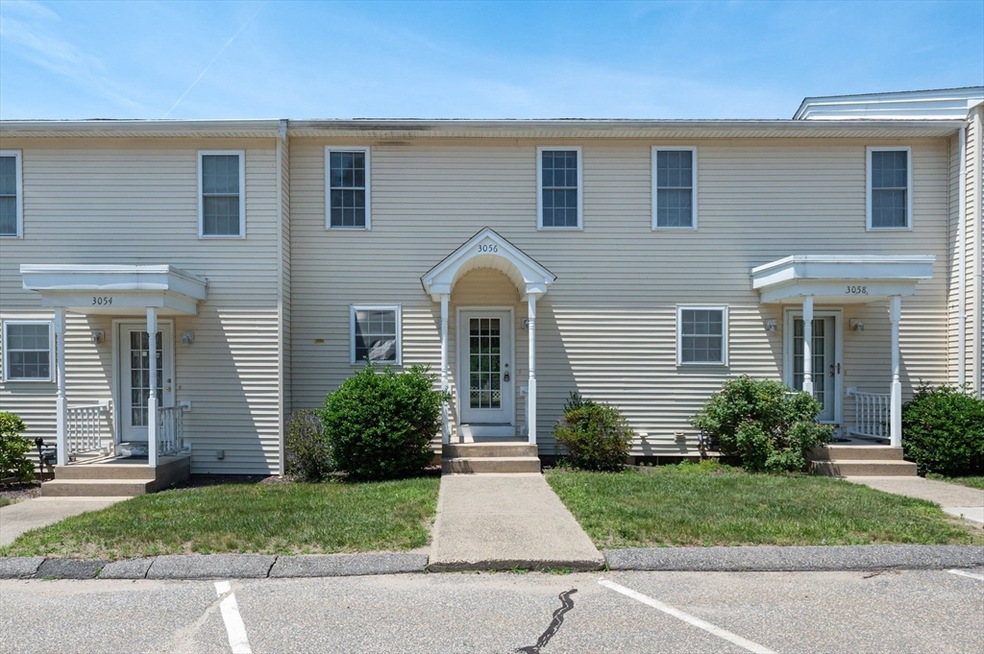
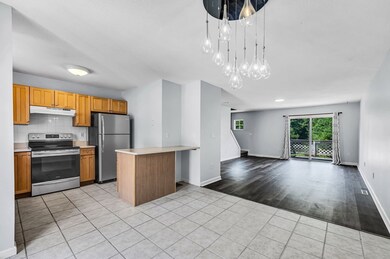
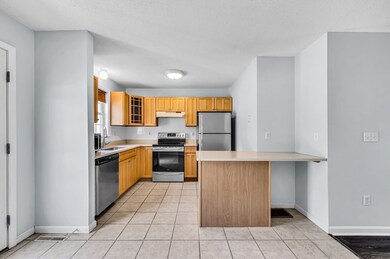
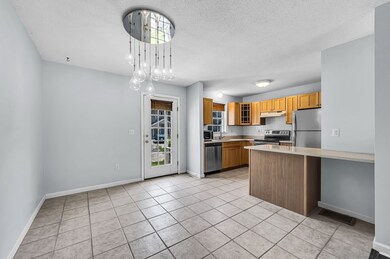
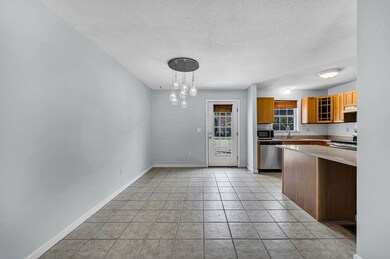
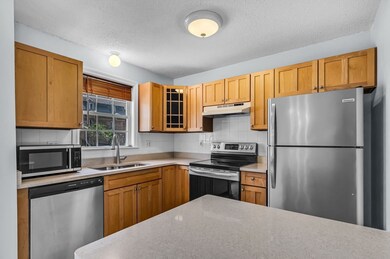
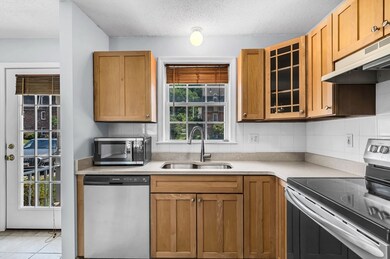
Here is your opportunity to own this newly renovated condo located in Bondsville/Palmer, MA. Enjoy this spacious 2 Bedroom 1.5 Bathroom condo unit. The kitchen includes stainless steel appliances with plenty of countertop and cabinet space. Tons of area amenities and sightseeing, including Swift River which is just minutes away. Central Air and Heat. Condo fees are $254 per month. This unit has plenty of parking and a private one car garage with separate entrance/exit into the unit . The washer and dryer hookups are in the basement. Absolute must see unit.
Christi Smith
eXp Realty LLC
(774) 479-4442
62 Total Sales
1 in Palmer
$273,500 Price
Christina Liberty-Grimm
Lamacchia Realty, Inc.
(508) 770-6735
113 Total Sales
1 in Palmer
$283,000 Price
Juan Cruzado
Media Realty Group Inc.
(413) 278-6763
81 Total Sales
4 in Palmer
$155K - $230K Price Range
Herson Martinez
RISE REC
(401) 414-4072
105 Total Sales
1 in Palmer
$475,000 Price
Robbie Greene Santos
RE/MAX One
(401) 357-0339
55 Total Sales
1 in Palmer
$400,000 Price
Amy Rio
Better Homes and Gardens Real Estate Executive Real Estate
(860) 321-8567
1,024 Total Sales
1 in Palmer
$262,000 Price
We collect this data history from publicly available records. To have your information removed, we recommend requesting removal directly through your county’s website.
| Date | Event | Price | List to Sale | Price per Sq Ft |
|---|---|---|---|---|
| 08/16/2024 08/16/24 | Sold | $208,000 | -3.3% | $171 / Sq Ft |
| 07/30/2024 07/30/24 | Pending | -- | -- | -- |
| 07/24/2024 07/24/24 | Price Changed | $215,000 | -8.5% | $177 / Sq Ft |
| 07/08/2024 07/08/24 | For Sale | $235,000 | -- | $193 / Sq Ft |
Seller's Agent in 2024
Jaquaine Coe
The LGCY Group LLC
(508) 989-6943
82 Total Sales
Buyer's Agent in 2024
Shelly Gingras
Coldwell Banker Realty - Western MA
(413) 348-0331
58 Total Sales
Source: MLS Property Information Network (MLS PIN)
MLS Number: 73261227
Disclaimer: Certain information contained herein is derived from information provided by parties other than Homes.com. All information provided is deemed reliable, but is not guaranteed to be accurate and should be independently verified.
The property listing data and information, or the Images, set forth herein were provided to MLS Property Information Network, Inc. from third party sources, including sellers, lessors and public records, and were compiled by MLS Property Information Network, Inc. The property listing data and information, and the Images, are for the personal, non-commercial use of consumers having a good faith interest in purchasing or leasing listed properties of the type displayed to them and may not be used for any purpose other than to identify prospective properties which such consumers may have a good faith interest in purchasing or leasing. MLS Property Information Network, Inc. and its subscribers disclaim any and all representations and warranties as to the accuracy of the property listing data and information, or as to the accuracy of any of the Images, set forth herein.
Ask me questions while you tour the home.