
Stephanie Coho
Responds Quickly
Compass RE
(856) 351-5461
240 Total Sales
1 in Alsace
$290,000 Price
Estimated Value: $492,649

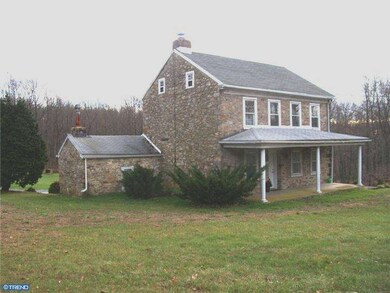
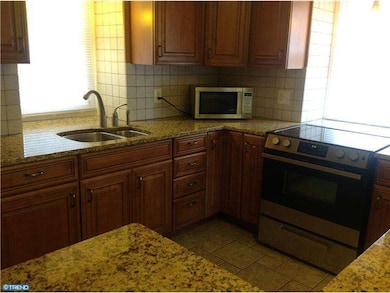

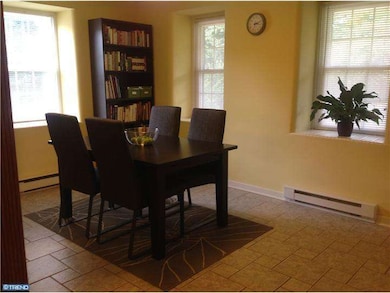

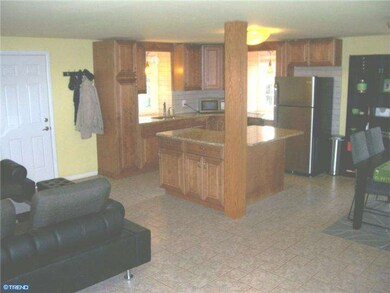
Beautiful stone farmhouse on 15+ acres with woods, a pond and a stream. Huge pavilion to entertain in & to enjoy the view. New 2+ car garage with second floor that would be perfect for an at home office. Inside is remodeled with an open floor plan and a gorgeous stone fireplace. A 31 handle kitchen features an island and granite countertops. The lower level family room has original stone exposed walls. Upstairs there are 2 bedrooms plus an office area and a large attic that could be finished. A lovely sunroom with a flagstone floor opens into the original smokehouse. All other floors are tile or hardwood. Deep window sills have curved side walls and replacement windows.
Last Agent to Sell the Property
Joanne Baggott
(610) 670-2770 info@goberkscounty.com RE/MAX Of Reading Listed on: 12/10/2012
Last Buyer's Agent
Jennifer King
(610) 670-2770 info@goberkscounty.com RE/MAX Of Reading License #AB066598
We collect this data history from publicly available records. To have your information removed, we recommend requesting removal directly through your county’s website.
Stephanie Coho
Compass RE
(856) 351-5461
240 Total Sales
1 in Alsace
$290,000 Price
Howard Schaeffer
RE/MAX Real Estate-Allentown
(484) 742-3993
267 Total Sales
2 in Alsace
$333,000 Price Range
Ed Freeman
BHHS Homesale Realty- Reading Berks
(484) 755-6071
89 Total Sales
2 in Alsace
$215K - $291K Price Range
Carly Schaffer
Keller Williams Platinum Realty - Wyomissing
(610) 463-1363
60 Total Sales
2 in Alsace
$69K - $250K Price Range
Amanda Higginbotham
Keller Williams Platinum Realty - Wyomissing
(610) 894-7379
59 Total Sales
1 in Alsace
$320,000 Price
Brenda Altenderfer
Lusk & Associates Sotheby's International Realty
(484) 989-7179
35 Total Sales
1 in Alsace
$424,900 Price
We collect this data history from publicly available records. To have your information removed, we recommend requesting removal directly through your county’s website.
| Date | Buyer | Sale Price | Title Company |
|---|---|---|---|
| $309,000 | None Available | ||
| $305,000 | None Available | ||
| $291,500 | Fidelity Natl Title Ins Co |
We collect this data history from publicly available records. To have your information removed, we recommend requesting removal directly through your county’s website.
| Date | Status | Borrower | Loan Amount |
|---|---|---|---|
| Open | $303,403 | ||
| Previous Owner | $244,000 | ||
| Previous Owner | $29,150 | ||
| Previous Owner | $233,200 |
We collect this data history from publicly available records. To have your information removed, we recommend requesting removal directly through your county’s website.
| Date | Event | Price | List to Sale | Price per Sq Ft |
|---|---|---|---|---|
| 10/25/2013 10/25/13 | Sold | $309,000 | +3.0% | $168 / Sq Ft |
| 09/06/2013 09/06/13 | Pending | -- | -- | -- |
| 07/29/2013 07/29/13 | Price Changed | $299,999 | -10.2% | $163 / Sq Ft |
| 07/12/2013 07/12/13 | Price Changed | $334,000 | -1.5% | $182 / Sq Ft |
| 05/31/2013 05/31/13 | Price Changed | $339,000 | -1.5% | $184 / Sq Ft |
| 04/20/2013 04/20/13 | Price Changed | $344,000 | -1.4% | $187 / Sq Ft |
| 03/15/2013 03/15/13 | Price Changed | $349,000 | -5.7% | $190 / Sq Ft |
| 12/10/2012 12/10/12 | For Sale | $369,900 | -- | $201 / Sq Ft |
We collect this data history from publicly available records. To have your information removed, we recommend requesting removal directly through your county’s website.
| Year | Tax Paid | Tax Assessment Tax Assessment Total Assessment is a certain percentage of the fair market value that is determined by local assessors to be the total taxable value of land and additions on the property. | Land | Improvement |
|---|---|---|---|---|
| 2026 | $1,476 | $137,100 | $41,900 | $95,200 |
| 2025 | $1,476 | $137,100 | $41,900 | $95,200 |
| 2024 | $5,509 | $137,100 | $41,900 | $95,200 |
| 2023 | $5,305 | $137,100 | $41,900 | $95,200 |
| 2022 | $5,236 | $137,100 | $41,900 | $95,200 |
| 2021 | $5,168 | $137,100 | $41,900 | $95,200 |
| 2020 | $5,086 | $137,100 | $41,900 | $95,200 |
| 2019 | $5,004 | $137,100 | $41,900 | $95,200 |
| 2018 | $4,947 | $137,100 | $41,900 | $95,200 |
| 2017 | $4,826 | $137,100 | $41,900 | $95,200 |
| 2016 | $1,193 | $137,200 | $42,000 | $95,200 |
| 2015 | $1,193 | $137,200 | $42,000 | $95,200 |
| 2014 | $1,126 | $137,200 | $42,000 | $95,200 |
J
Seller's Agent in 2013
Joanne Baggott
RE/MAX of Reading
J
Buyer's Agent in 2013
Jennifer King
RE/MAX of Reading
Source: Bright MLS
MLS Number: 1004183078
APN: 22-5329-03-41-6388
Disclaimer: Certain information contained herein is derived from information provided by parties other than Homes.com. All information provided is deemed reliable, but is not guaranteed to be accurate and should be independently verified.
The data relating to real estate for sale on this website appears in part through the BRIGHT Internet Data Exchange program, a voluntary cooperative exchange of property listing data between licensed real estate brokerage firms, and is provided by BRIGHT through a licensing agreement.
Listing information is from various brokers who participate in the Bright MLS IDX program and not all listings may be visible on the site.
The property information being provided on or through the website is for the personal, non-commercial use of consumers and such information may not be used for any purpose other than to identify prospective properties consumers may be interested in purchasing.
Some properties which appear for sale on the website may no longer be available because they are for instance, under contract, sold or are no longer being offered for sale.
Property information displayed is deemed reliable but is not guaranteed.
Copyright 2026 Bright MLS, Inc.
Ask me questions while you tour the home.