NOT LISTED FOR SALE

3059 Dewberry Dr Conway, SC 29527

Conway Area

Estimated Value: $287,000 - $349,386

3 Beds
2 Baths
1,809 Sq Ft
$183/Sq Ft Est. Value

Sale Details

Date Sold: June 23, 2016

Last sale price $170,000 $94 Per Sq Ft

Est. 94% increase in value since last sale

Current estimated payment $2,144 / mo

9 Days on Market

Highlights

  • Private Pool
  • Vaulted Ceiling
  • Wood Flooring
  • South Conway Elementary School Rated A-
  • Traditional Architecture
  • Main Floor Primary Bedroom

About This Home

As of June 2016

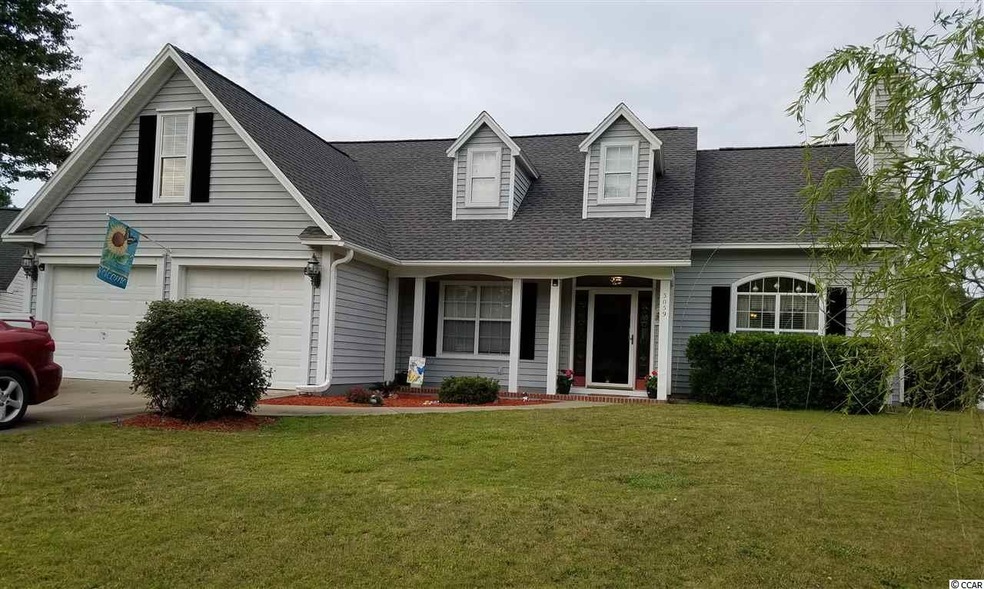
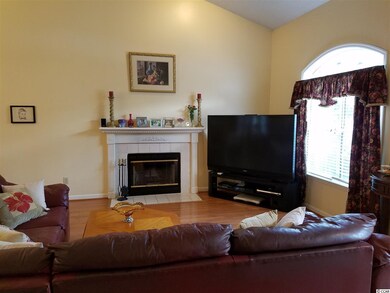
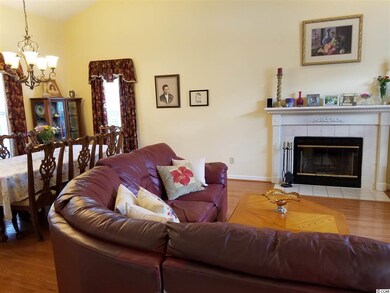
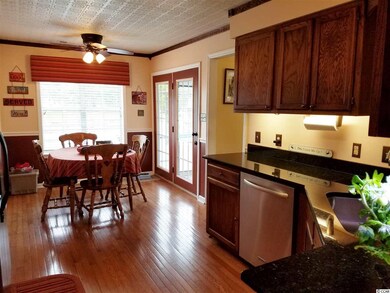
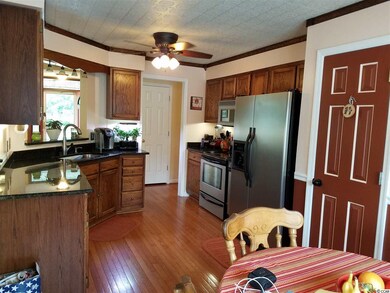
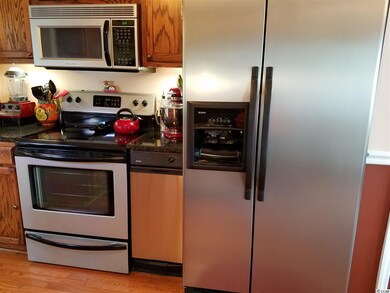
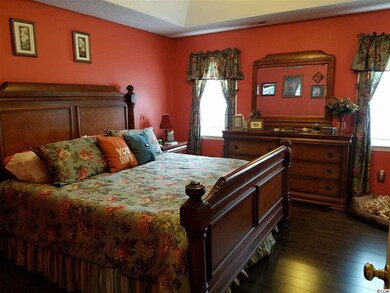
Waiting for you to move right in! This home's beautiful front door leads to a foyer that opens up to a gracious living room/dining room area with a wood burning fireplace and vaulted ceilings. Wood floors are featured throughout including the Master bedroom. Recent updates include the Kitchen, updated in 2014 with new cabinets, floor, ceiling, granite countertops and stainless steel appliances. Hall bath has new toilet, countertop, vanity and floor. From the eat in kitchen, French doors lead to a 14 x 7 screened porch that steps out to a patio featuring a 20 x 40 foot heated freshwater pool and hot tub with lake views. The 21 x 11 bonus room can be used as a fourth bedroom! Two car garage is used as rec room with heat and AC. The HP Whirlpool Duet Steam washer and dryer are to convey along with the built in storage in the garage. Buyer is responsible for verification of square footage.

Last Agent to Sell the Property

Deb Wodecki

Palmetto Coastal Homes License #31644 Listed on: 05/10/2016

Last Buyer's Agent

Elizabeth Cates

Century 21 McAlpine Associates License #80825

Century 21 McAlpine Associates

Home Details

Home Type

  • Single Family

Year Built

  • Built in 1995

Lot Details

  • Fenced

Parking

  • 2 Car Attached Garage
  • Garage Door Opener

Home Design

  • Traditional Architecture
  • Slab Foundation
  • Vinyl Siding

Interior Spaces

  • 1,809 Sq Ft Home
  • 1.5-Story Property
  • Tray Ceiling
  • Vaulted Ceiling
  • Ceiling Fan
  • Window Treatments
  • Entrance Foyer
  • Living Room with Fireplace
  • Combination Dining and Living Room
  • Bonus Room
  • Screened Porch
  • Pull Down Stairs to Attic
  • Fire and Smoke Detector
  • Washer and Dryer

Kitchen

  • Breakfast Area or Nook
  • Range
  • Microwave
  • Dishwasher
  • Stainless Steel Appliances
  • Solid Surface Countertops
  • Trash Compactor
  • Disposal

Flooring

  • Wood
  • Carpet
  • Laminate
  • Tile

Bedrooms and Bathrooms

  • 3 Bedrooms
  • Primary Bedroom on Main
  • Walk-In Closet
  • Bathroom on Main Level
  • 2 Full Bathrooms
  • Single Vanity
  • Whirlpool Bathtub
  • Shower
  • Garden Bath

Pool

  • Private Pool
  • Spa

Outdoor Features

  • Patio
  • Outdoor Storage

Schools

  • South Conway Elementary School
  • Whittemore Park Middle School
  • Conway High School

Utilities

  • Central Heating and Cooling System
  • Water Heater

Community Details

  • The community has rules related to fencing

Home Details

Home Type

Single Family

Year Built

Built in 1995

Lot Details

0.39 Acres

Parking

6

Listing Details

  • Four Sided Lot Measurement: 90 x 228 x 120 x 139
  • Estimated Year Built: 1995
  • Class: Residential
  • Construction Status: Resale
  • Floor Cover: Carpeting, Laminate, Tile, Wood
  • HOA Fee Frequency: Does Not Have Hoa
  • Heating And Cooling: Central Air, Central Heat, Electric
  • Living Room Type: Ceiling Fan, Fireplace, Vaulted/Cathedral Ceiling
  • Lvt Date: 05/12/2016
  • Style: Traditional
  • Type Of Parking: Attached 2-Car
  • Total Heated Sq Ft: 1809
  • Geo Subdivision: SC
  • Section Subdivision: Jasmine Woods
  • Special Features: None
  • Property Sub Type: Detached
  • Year Built: 1995

Interior Features

  • Bedroom 1: 11 x 10
  • Bedroom 2: 11 x 10
  • Interior Amenities: Wind Treat Convey, Garage Door Opener, Stairs To Attic, Smoke Detector, Wshr/Dryer Connection, Washer/Dryer, Fireplace
  • Kitchen: 17 x 18
  • Master Bedroom: 14 x 14
  • Other Rooms: 1st Floor Bedrooms, 1st Floor Baths, Bonus Room, Foyer, Screened Porch
  • Primary Bathroom: Garden Tub, Shower, Vanity, Whirlpool Tub
  • Kitchen Type: Breakfast Nook, Ceiling Fan, Dishwasher, Solid Surface Countertops, Garbage Disposal, Microwave, Pantry, Refrigerator, Range, Stainless Steel Apps., Trash Compactor
  • Master Bedroom Type: 1st Flr Level, Ceiling Fan, Tray Ceiling, Walk-In Closet
  • Bedrooms: 3
  • Dining Room Type: Lvr/Dr Combo, Vaulted/Cathedral Ceiling
  • Full Bathrooms: 2
  • Levels: One And One Half
  • Total Sq Ft: 2347

Exterior Features

  • Exterior Features: Patio, Front Porch, Rear Porch, Fencing, Pool-Outdoor Private, Spa/Hot Tub, Outside Storage Detached
  • Exterior Finish: Vinyl Siding
  • Foundation: Slab

Garage/Parking

  • Type: Detached

Utilities

  • Water Heater: Electric

Lot Info

  • Zoning: Res

MLS Schools

  • Elementary School: South Conway Elementary School
  • HighSchool: Conway High School
  • Middle School: Whittemore Park Middle School

Range of Values:

--
Value Increase
--
Percent Increase
--
Adjusted for Inflation
Collateral Analytics

Collateral Analytics Collateral Analytics AVMs (Automated Valuation Model) employ a number of statistical approaches combined with neighborhood-specific comparable selection guarantees the most up-to-date and precise valuations.

Not Available

Collateral Analytics does not have data for the current month. Please view the chart for historical values.

ICE

ICE Mortgage Technology ICE Mortgage Technology’s AVM (Automated Valuation Model) is a state-of-the-art online residential property valuation tool that provides a quick and accurate estimate of the value of almost any home in the U.S.

Not Available

ICE Mortgage Technology does not have data for the current month. Please view the chart for historical values.

First American

First American First American Data & Analytics’ next-generation AVM combines unrivaled data assets with a blended ensemble of valuation models to produce highly accurate, reliable valuations you can trust.

Not Available

First American does not have data for the current month. Please view the chart for historical values.

Quantarium

Quantarium Quantarium’s valuation service, repeatedly proven the industry’s most accurate and comprehensive, is supercharged with a self-learning and auto-tuning AI engine that continually becomes smarter and more accurate as it processes daily inputs from the industry’s leading RE data lake.

Not Available

Quantarium does not have data for the current month. Please view the chart for historical values.

Average Value
Not Available
List Price
Sold Price
Create a Home Valuation Report for This Property
The Home Valuation Report is an in-depth analysis detailing your home's value as well as a comparison with similar homes in the area

Home Values in the Area

Source: Public Records

Average Home Value in this Area


Source: Public Records

Property History

We collect this data history from publicly available records. To have your information removed, we recommend requesting removal directly through your county’s website.

Date Event Price List to Sale Price per Sq Ft
06/23/2016 06/23/16 Sold $170,000 -5.3% $94 / Sq Ft
05/19/2016 05/19/16 Pending -- -- --
05/10/2016 05/10/16 For Sale $179,500 -- $99 / Sq Ft
Source: Coastal Carolinas Association of REALTORS®

Agents Affiliated with this Home

  • Section Image
  • Section Image
See All Agents

Map

Source: Coastal Carolinas Association of REALTORS®

MLS Number: 1610049

Coastal Carolinas Association of REALTORS®

APN: 36809030073

Your Personal Tour Guide

Ask me questions while you tour the home.