
Chrissy Heinle
Responds Quickly
REALTY ONE GROUP LANDMARK
(878) 302-9024
173 Total Sales
1 in Unity
$183,000 Price
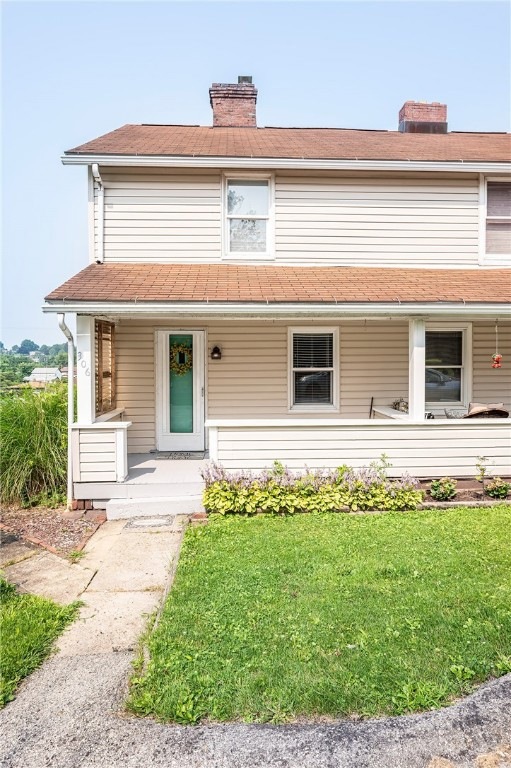
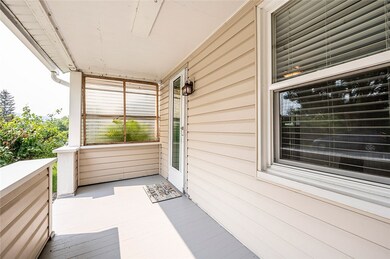

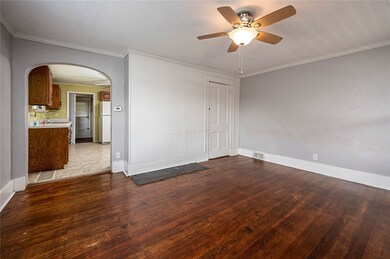
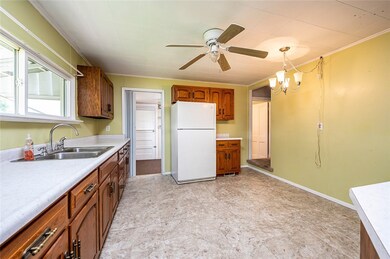
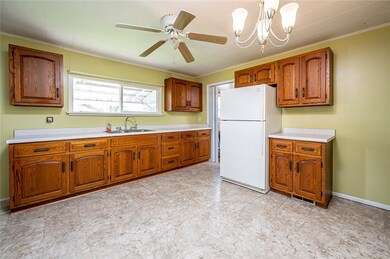

MOVE-IN CONDITION - 1/2 DUPLEX; 2 BEDROOM; 1 BATH. BEAUTIFUL BACK YARD; UPDATED BATH AND COVERED BACK PORCH [15X7]; HARDWOOD FLOOR IN LIVING ROOM [15X13]; 1ST FLOOR LAUNDRY 10X7]; NEWER ROOF AND SIDING; LARGE COVERED FRONT PORCH [15X7].
Last Agent to Sell the Property
BERKSHIRE HATHAWAY THE PREFERRED REALTY Listed on: 07/21/2021
Chrissy Heinle
REALTY ONE GROUP LANDMARK
(878) 302-9024
173 Total Sales
1 in Unity
$183,000 Price
Lindsay Neary
COLDWELL BANKER REALTY
(878) 309-6395
53 Total Sales
3 in Unity
$72K - $601K Price Range
Barbara Baker
BERKSHIRE HATHAWAY THE PREFERRED REALTY
(412) 744-3972
566 Total Sales
2 in Unity
$425K - $545K Price Range
John Marzullo
COMPASS PENNSYLVANIA, LLC
(724) 952-3574
1,380 Total Sales
1 in Unity
$207,000 Price
Devie Rollison
REALTY ONE GROUP GOLD STANDARD
(412) 924-5851
287 Total Sales
2 in Unity
$165K - $353K Price Range
Paula Bracken
REALTY ONE GROUP LANDMARK
(724) 910-2824
85 Total Sales
1 in Unity
$175,000 Price
We collect this data history from publicly available records. To have your information removed, we recommend requesting removal directly through your county’s website.
| Date | Event | Price | List to Sale | Price per Sq Ft |
|---|---|---|---|---|
| 09/21/2021 09/21/21 | Sold | $59,500 | -0.7% | -- |
| 07/23/2021 07/23/21 | Price Changed | $59,900 | -25.1% | -- |
| 07/21/2021 07/21/21 | For Sale | $80,000 | -- | -- |
Seller's Agent in 2021
Linda Yaley
BHHS Preferred Realty
(724) 313-2640
60 Total Sales
BL
Buyer's Agent in 2021
Bobbi Lisi
REALTY ONE GROUP LANDMARK
(724) 420-7446
17 Total Sales
Source: West Penn Multi-List
MLS Number: 1512433
Disclaimer: Certain information contained herein is derived from information provided by parties other than Homes.com. All information provided is deemed reliable, but is not guaranteed to be accurate and should be independently verified.
IDX information is provided exclusively for personal, non-commercial use, and may not be used for any purpose other than to identify prospective properties consumers may be interested in purchasing.
Information is deemed reliable but not guaranteed.
Ask me questions while you tour the home.