
Rachel Knapp
Coldwell Banker Realty
(725) 373-9562
73 Total Sales
1 in East Corner
$445,000 Price


Estimated Value: $300,730
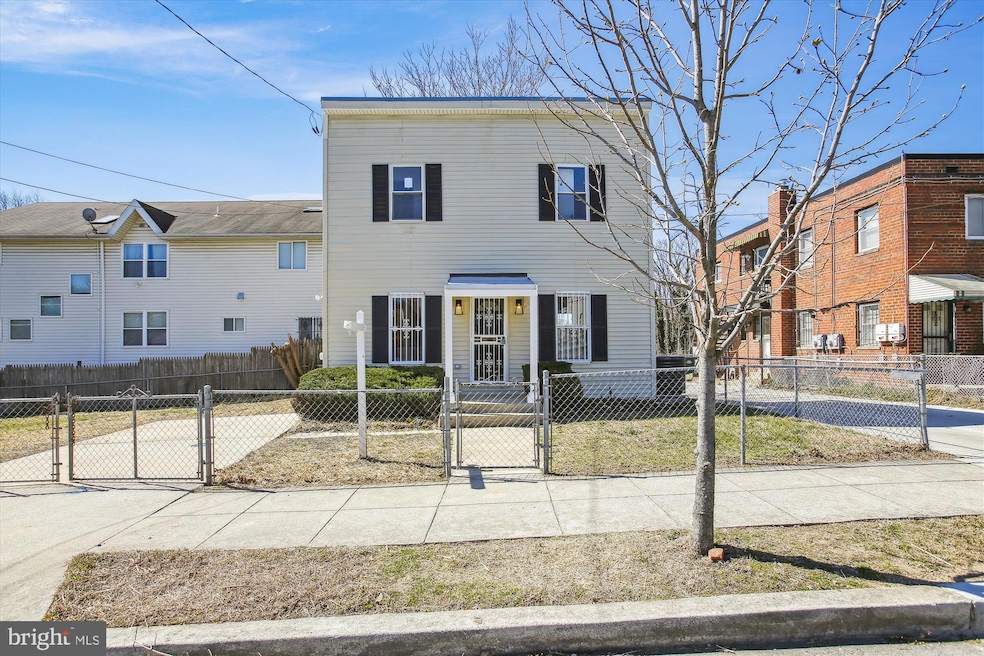
Welcome to this charming, fully renovated single family home located in the desirable neighborhood of Deanwood blocks away from Capitol Heights metro station. This property has undergone a complete transformation and is now a beautiful and modern space, perfect for any family or individual looking for a comfortable and stylish home. Fully updated kitchen with stainless steel appliances, quartz countertops and brand new flooring throughout.The home features two bedrooms and one full bathroom on the upper level that has been updated with modern fixtures and finishes. Enjoy the spring and summer months in the extra large fenced in yard perfect for family BBQ's and gatherings. Updates also include a brand new HVAC system, hot water heater and deck. Also including a private driveway, providing convenient off-street parking. There are also many parks, restaurants, and shops nearby. Don't miss your chance to make this stunning property your new home!
Last Agent to Sell the Property
(301) 738-7777 ben@espinozahomes.com CapStar Properties License #5002789 Listed on: 03/17/2023
Co-Listed By
(410) 533-5486 espinozahomes@gmail.com Jason Mitchell Group License #225197541
We collect this data history from publicly available records. To have your information removed, we recommend requesting removal directly through your county’s website.
Rachel Knapp
Coldwell Banker Realty
(725) 373-9562
73 Total Sales
1 in East Corner
$445,000 Price
Ray Valentine
Keller Williams Capital Properties
(240) 704-8955
25 Total Sales
1 in East Corner
$279,405 Price
Melvin Yates
EXP Realty, LLC
(202) 318-2601
69 Total Sales
2 in East Corner
$133K - $143K Price Range
Russell Carter
Keller Williams Capital Properties
(202) 856-9138
181 Total Sales
1 in East Corner
$535,000 Price
Jimmy Okunola
EXP Realty, LLC
(202) 875-7297
65 Total Sales
1 in East Corner
$535,000 Price
Vernessa Broddie
Coldwell Banker Realty
(202) 932-9064
72 Total Sales
1 in East Corner
$260,000 Price
We collect this data history from publicly available records. To have your information removed, we recommend requesting removal directly through your county’s website.
| Date | Buyer | Sale Price | Title Company |
|---|---|---|---|
| $360,000 | None Listed On Document | ||
| $170,000 | Fidelity National Title | ||
| $67,500 | -- | ||
| $1,500 | -- |
We collect this data history from publicly available records. To have your information removed, we recommend requesting removal directly through your county’s website.
| Date | Status | Borrower | Loan Amount |
|---|---|---|---|
| Open | $105,000 | ||
| Open | $272,520 | ||
| Previous Owner | $244,456 | ||
| Previous Owner | $50,995 |
We collect this data history from publicly available records. To have your information removed, we recommend requesting removal directly through your county’s website.
| Date | Event | Price | List to Sale | Price per Sq Ft |
|---|---|---|---|---|
| 05/25/2023 05/25/23 | Sold | $360,000 | 0.0% | $514 / Sq Ft |
| 04/07/2023 04/07/23 | For Sale | $360,000 | 0.0% | $514 / Sq Ft |
| 03/20/2023 03/20/23 | Pending | -- | -- | -- |
| 03/17/2023 03/17/23 | For Sale | $360,000 | -- | $514 / Sq Ft |
We collect this data history from publicly available records. To have your information removed, we recommend requesting removal directly through your county’s website.
| Year | Tax Paid | Tax Assessment Tax Assessment Total Assessment is a certain percentage of the fair market value that is determined by local assessors to be the total taxable value of land and additions on the property. | Land | Improvement |
|---|---|---|---|---|
| 2025 | $2,878 | $338,610 | $141,440 | $197,170 |
| 2024 | $2,206 | $259,470 | $137,840 | $121,630 |
| 2023 | $2,096 | $246,570 | $132,140 | $114,430 |
| 2022 | $1,111 | $224,950 | $130,540 | $94,410 |
| 2021 | $1,028 | $213,780 | $128,630 | $85,150 |
| 2020 | $940 | $207,950 | $125,160 | $82,790 |
| 2019 | $861 | $199,600 | $121,350 | $78,250 |
| 2018 | $794 | $185,160 | $0 | $0 |
| 2017 | $729 | $178,270 | $0 | $0 |
| 2016 | $669 | $163,220 | $0 | $0 |
| 2015 | $610 | $143,210 | $0 | $0 |
| 2014 | $609 | $141,900 | $0 | $0 |
Seller's Agent in 2023
Ben H Marks
CapStar Properties
(240) 234-1161
1 in this area
23 Total Sales
Seller Co-Listing Agent in 2023
Carlos Espinoza
Jason Mitchell Group
(240) 426-8627
1 in this area
287 Total Sales
Buyer's Agent in 2023
Joseph Beach
Real Living at Home
(202) 893-1566
1 in this area
20 Total Sales
Source: Bright MLS
MLS Number: DCDC2087696
APN: 5265-0001
Disclaimer: Certain information contained herein is derived from information provided by parties other than Homes.com. All information provided is deemed reliable, but is not guaranteed to be accurate and should be independently verified.
The data relating to real estate for sale on this website appears in part through the BRIGHT Internet Data Exchange program, a voluntary cooperative exchange of property listing data between licensed real estate brokerage firms, and is provided by BRIGHT through a licensing agreement.
Listing information is from various brokers who participate in the Bright MLS IDX program and not all listings may be visible on the site.
The property information being provided on or through the website is for the personal, non-commercial use of consumers and such information may not be used for any purpose other than to identify prospective properties consumers may be interested in purchasing.
Some properties which appear for sale on the website may no longer be available because they are for instance, under contract, sold or are no longer being offered for sale.
Property information displayed is deemed reliable but is not guaranteed.
Copyright 2026 Bright MLS, Inc.
Ask me questions while you tour the home.