NOT LISTED FOR SALE

306 Broken Lance Dunlap, IL 61525

Estimated Value: $332,000 - $356,671

4 Beds
3.5 Baths
3,300 Sq Ft
$104/Sq Ft Est. Value

Sale Details

Date Sold: June 11, 2015

Last sale price $245,000 $74 Per Sq Ft

Est. 41% increase in value since last sale

Current estimated payment $2,407 / mo

22 Days on Market

Highlights

  • Media Room
  • Above Ground Pool
  • Recreation Room
  • Dunlap Grade School Rated A
  • Deck
  • Wood Flooring

About This Home

As of June 2015

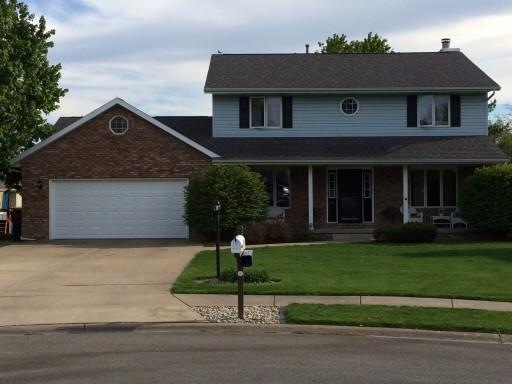
Meticulously maintained 4/5 bedroom home.

Last Agent to Sell the Property

Todd Siegel

MMLS Assoc.-Inactive Member License #3110160 Listed on: 05/04/2015
Last Buyer's Agent

Non-Member Mls Agent

Home Details

Home Type

  • Single Family

Est. Annual Taxes

  • $5,200

Year Built

  • Built in 1989

Lot Details

  • 18,054 Sq Ft Lot
  • Lot Dimensions are 102x177
  • Cul-De-Sac
  • North Facing Home
  • Oversized Lot

Parking

  • 2 Car Attached Garage
  • Driveway
  • On-Street Parking
  • Open Parking

Home Design

  • Shingle Roof
  • Aluminum Siding

Interior Spaces

  • 3,300 Sq Ft Home
  • 2-Story Property
  • Ceiling Fan
  • Fireplace
  • Family Room
  • Formal Dining Room
  • Media Room
  • Den
  • Recreation Room
  • Storage Room
  • Fire and Smoke Detector

Kitchen

  • Eat-In Kitchen
  • Self-Cleaning Oven
  • Gas Range
  • Microwave
  • Dishwasher
  • Disposal

Flooring

  • Wood
  • Carpet
  • Tile

Bedrooms and Bathrooms

  • 4 Bedrooms
  • Primary Bedroom Upstairs

Laundry

  • Laundry in Utility Room
  • Dryer
  • Washer

Pool

  • Above Ground Pool
  • Fence Around Pool

Outdoor Features

  • Deck
  • Shed

Utilities

  • Central Heating and Cooling System
  • Electric Water Heater
  • Water Softener is Owned

Community Details

  • No Home Owners Association
  • Breckenridge Subdivision

Home Details

Home Type

Single Family

Est. Annual Taxes

$5,200

Year Built

Built in 1989

Lot Details

0.41 Acres

Parking

2

Listing Details

  • Property Type: Residential
  • Year Built: 1989
  • Property Sub Type: Single Family Residence
  • Architectural Style: Detached, Two Story
  • Garage Yn: Yes
  • Horses: No
  • Inclusions: None
  • Lot Size: 102x177
  • New Construction: No
  • Structure Type: Pool Only, House
  • Subdivision Name: Breckenridge
  • Year Built Details: Resale
  • MIAMIRE_PoolYN: Yes
  • MIAMIRE_MembershipPurchRqdYN: No
  • ResoPropertyType: Residential
  • Special Features: None

Interior Features

  • Appliances: Dishwasher, Disposal, Dryer, Electric Water Heater, Microwave, Gas Range, Refrigerator, Self Cleaning Oven, Washer, Water Softener Owned
  • Interior Amenities: First Floor Entry, Den/Library/Office, Family Room, Media Room, Recreation Room, Storage, Utility Room/Laundry
  • Full Bathrooms: 3
  • Half Bathrooms: 1
  • Total Bedrooms: 4
  • Fireplace Features: Fireplace
  • Fireplace: Yes
  • Flooring: Carpet, Tile, Wood
  • Furnished: Unfurnished
  • Living Area: 3300
  • Possible Use: Primary
  • Bedroom Features: Primary Bedroom Upstairs
  • Dining Room Features: Eat-In Kitchen, Formal Dining
  • Living Room Features: Den/Library/Office, Family Room, Media Room, Recreation Room, Storage Room, Utility Room/Laundry

Exterior Features

  • Roof: Shingle
  • View: None
  • Construction Type: Aluminum Siding
  • Direction Faces: North
  • Lot Features: Cul-De-Sac, Oversized Lot
  • Other Structures: Shed(s)
  • Patio And Porch Features: Deck
  • Pool Features: Above Ground, Fenced
  • Pool Private: No
  • View: No
  • Waterfront: No

Garage/Parking

  • Attached Garage: Yes
  • Park Building Name: Breckenridge
  • Covered Parking Spaces: 2
  • Garage Spaces: 2
  • Open Parking: Yes
  • Parking Features: Driveway, On Street

Utilities

  • Sewer: Public Sewer
  • Water Source: Municipal Water
  • Cooling: Ceiling Fan(s), Central Air
  • Cooling Y N: Yes
  • Heating: Central
  • Heating Yn: Yes
  • Laundry Features: Utility Room/Laundry
  • Security: Smoke Detector

Condo/Co-op/Association

  • Association: No
  • Community Features: Public Road, Sidewalks

Association/Amenities

  • MIAMIRE_TypeofAssociation: None

Lot Info

  • Lot Size Sq Ft: 18054
  • Zoning: RES
  • ResoLotSizeUnits: SquareFeet

Tax Info

  • Tax Year: 2014
  • Tax Annual Amount: 5200
Create a Home Valuation Report for This Property
The Home Valuation Report is an in-depth analysis detailing your home's value as well as a comparison with similar homes in the area

Property History

We collect this data history from publicly available records. To have your information removed, we recommend requesting removal directly through your county’s website.

Date Event Price List to Sale Price per Sq Ft
06/11/2015 06/11/15 Sold $245,000 -1.8% $74 / Sq Ft
05/27/2015 05/27/15 Pending -- -- --
05/04/2015 05/04/15 For Sale $249,500 -- $76 / Sq Ft
Source: MIAMI REALTORS® MLS

Tax History

We collect this data history from publicly available records. To have your information removed, we recommend requesting removal directly through your county’s website.

Year Tax Paid Tax Assessment Tax Assessment Total Assessment is a certain percentage of the fair market value that is determined by local assessors to be the total taxable value of land and additions on the property. Land Improvement
2024 $6,183 $92,100 $10,050 $82,050
2023 $5,838 $86,890 $9,480 $77,410
2022 $5,418 $80,420 $8,800 $71,620
2021 $5,197 $76,590 $8,380 $68,210
2020 $5,083 $74,360 $8,140 $66,220
2019 $5,095 $75,880 $8,310 $67,570
2018 $5,131 $77,310 $8,470 $68,840
2017 $5,414 $80,530 $8,820 $71,710
2016 $5,223 $80,530 $8,820 $71,710
2015 $5,207 $77,430 $8,480 $68,950
2014 -- $78,590 $8,610 $69,980
2013 -- $77,050 $8,440 $68,610
Source: Public Records

Agents Affiliated with this Home

  • Section Image
See All Agents

Map

Source: MIAMI REALTORS® MLS

MLS Number: A2111001

MIAMI REALTORS® MLS

APN: 08-15-227-018

Your Personal Tour Guide

Ask me questions while you tour the home.