
Roxanne Sellers
Compass
(470) 822-9881
63 Total Sales
2 in Fairmount
$427,000 Price Range
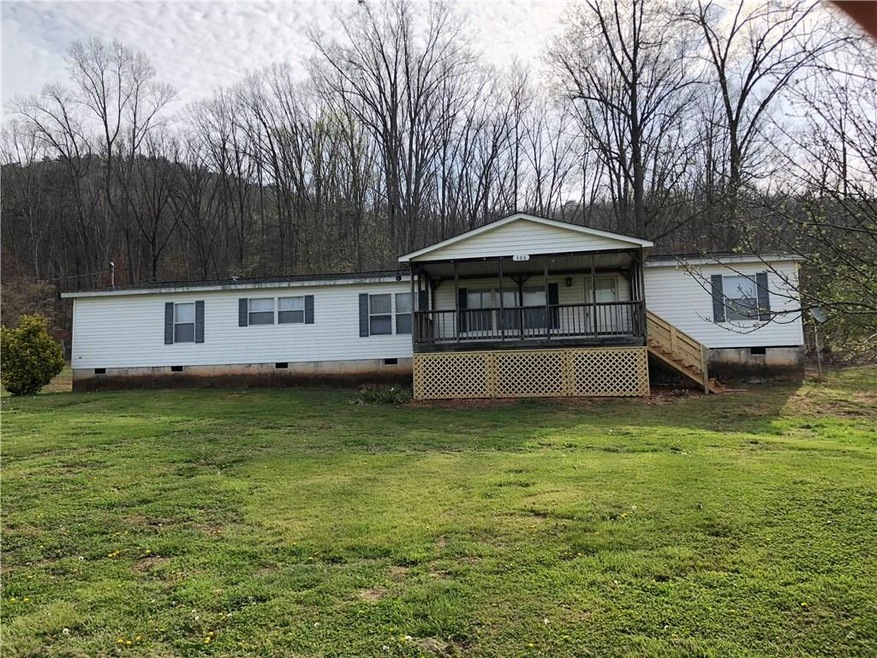
This 2001 Palm Harbor home with a spacious open floorplan offers: 4 Bedrooms; 2 Bathrooms; Master suite with sitting room, separate tub/shower, walk-in closet; Open Kitchen with breakfast bar, Dining Room, Living Room with wood burning fireplace; laundry room; & great closets for tons of storage. New architectural shingle roof installed March 2018. On permanent foundation. Gutters are being installed. Located on 5.279 Acres. Topography: Level at street to steep at rear of property. Utilities: Power, City of Calhoun Water, Septic Tank, Propane Tank.
Last Agent to Sell the Property
George F. Willis Realty License #252486 Listed on: 03/29/2018
We collect this data history from publicly available records. To have your information removed, we recommend requesting removal directly through your county’s website.
Roxanne Sellers
Compass
(470) 822-9881
63 Total Sales
2 in Fairmount
$427,000 Price Range
Adrienne Freeman
Atlanta Communities
(678) 619-5458
124 Total Sales
1 in Fairmount
$258,000 Price
Zackery Bobo
ERA Sunrise Realty
(833) 423-1835
458 Total Sales
26 in Fairmount
$71K - $1.4M Price Range
Tara Kearney
Porch Property Group, LLC
(470) 823-7120
104 Total Sales
2 in Fairmount
$229,000 Price Range
Karen Lance
Atlanta Communities
(770) 872-6785
242 Total Sales
2 in Fairmount
$425,000 Price Range
Stephanie Kull
Anchor Realty Partners, LLC.
(770) 562-7842
49 Total Sales
2 in Fairmount
$305,000 Price Range
We collect this data history from publicly available records. To have your information removed, we recommend requesting removal directly through your county’s website.
| Date | Buyer | Sale Price | Title Company |
|---|---|---|---|
| -- | -- | ||
| Johnson Edward B | $98,000 | -- | |
| Lowell Robert O | -- | -- |
We collect this data history from publicly available records. To have your information removed, we recommend requesting removal directly through your county’s website.
| Date | Status | Borrower | Loan Amount |
|---|---|---|---|
| Open | $196,072 | ||
| Previous Owner | -- | $96,224 |
We collect this data history from publicly available records. To have your information removed, we recommend requesting removal directly through your county’s website.
| Date | Event | Price | List to Sale | Price per Sq Ft |
|---|---|---|---|---|
| 08/27/2018 08/27/18 | Sold | $98,000 | 0.0% | $43 / Sq Ft |
| 05/05/2018 05/05/18 | Pending | -- | -- | -- |
| 03/29/2018 03/29/18 | For Sale | $98,000 | -- | $43 / Sq Ft |
We collect this data history from publicly available records. To have your information removed, we recommend requesting removal directly through your county’s website.
| Year | Tax Paid | Tax Assessment Tax Assessment Total Assessment is a certain percentage of the fair market value that is determined by local assessors to be the total taxable value of land and additions on the property. | Land | Improvement |
|---|---|---|---|---|
| 2025 | $810 | $35,544 | $11,120 | $24,424 |
| 2024 | $852 | $35,548 | $11,120 | $24,428 |
| 2023 | $815 | $34,074 | $11,120 | $22,954 |
| 2022 | $866 | $34,074 | $11,120 | $22,954 |
| 2021 | $507 | $20,088 | $11,120 | $8,968 |
| 2020 | $547 | $21,092 | $11,120 | $9,972 |
| 2019 | $608 | $21,092 | $11,120 | $9,972 |
| 2018 | $718 | $24,924 | $11,120 | $13,804 |
| 2017 | $739 | $24,924 | $11,120 | $13,804 |
| 2016 | $740 | $24,924 | $11,120 | $13,804 |
| 2015 | $807 | $26,920 | $11,120 | $15,800 |
| 2014 | $786 | $26,979 | $11,121 | $15,858 |
Seller's Agent in 2018
Raborn Taylor III
George F. Willis Realty
(770) 382-4443
178 Total Sales
Seller Co-Listing Agent in 2018
Ty Mitcham
George F. Willis Realty
(678) 313-5090
291 Total Sales
Buyer's Agent in 2018
Cole Allen
Hardy Realty and Development Company
(706) 252-5196
145 Total Sales
Source: First Multiple Listing Service (FMLS)
MLS Number: 5986876
Listings identified with the FMLS IDX logo come from FMLS and are held by brokerage firms other than the owner of this website. The listing brokerage is identified in any listing details. Information is deemed reliable but is not guaranteed. If you believe any FMLS listing contains material that infringes your copyrighted work please visit www.fmls.com/dmca to review our DMCA policy and learn how to submit a takedown request. © 2026 First Multiple Listing Service, Inc.
Disclaimer: Certain information contained herein is derived from information provided by parties other than Homes.com. All information provided is deemed reliable, but is not guaranteed to be accurate and should be independently verified.
Ask me questions while you tour the home.