
Michael Prince
SERHANT PENNSYLVANIA LLC
(267) 389-9707
41 Total Sales
1 in Old City
$355,000 Price
Estimated Value: $226,707
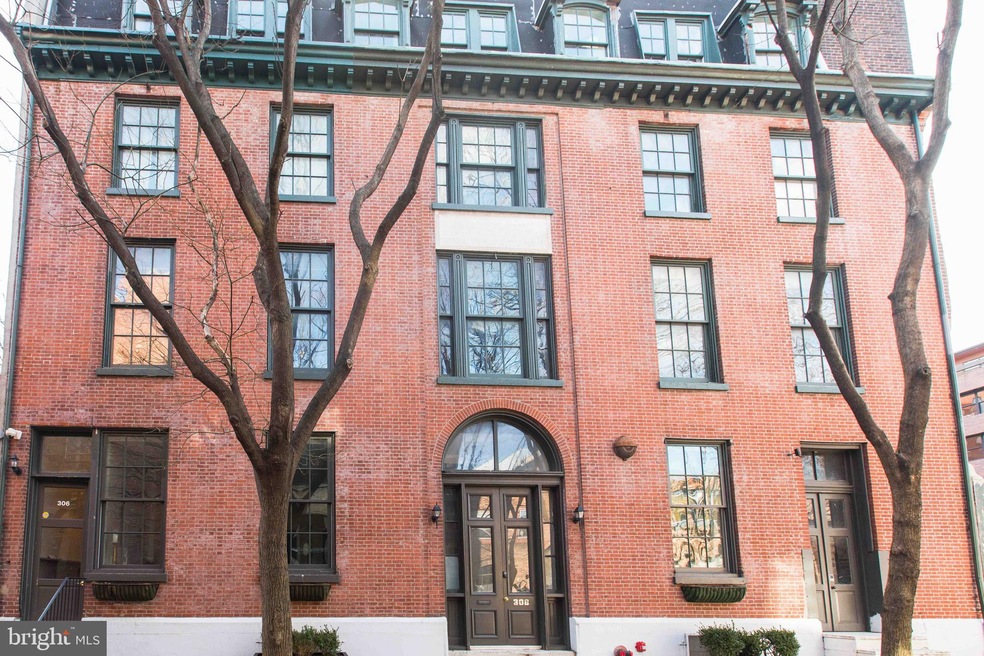
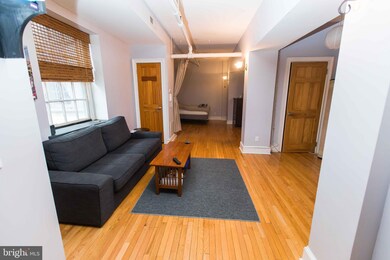
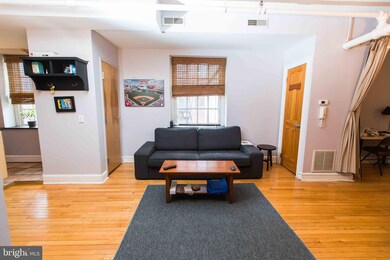
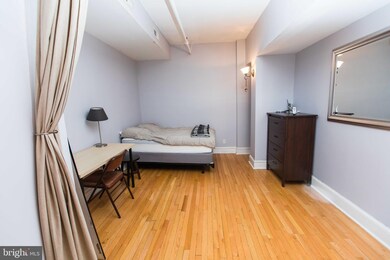
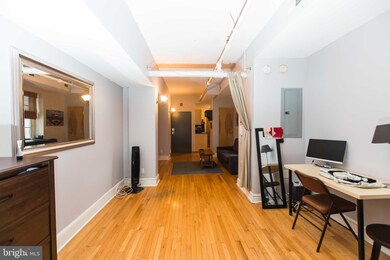
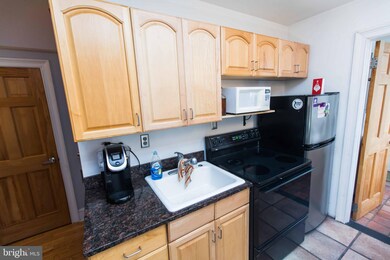
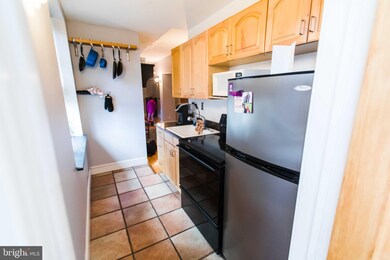
Tree-lined Quiet block in the heart of Old City. Open floor plan unit filled with natural lighting. Entering the spacious living room with large window and coat closets, hardwood floor throughout, Tile bath and kitchen with granite counter top. Laundry in the unit. Walking distance to restaurants, bank, cafe and art galleries, easy access to the El and major highways. Low taxes and condo fee. Unit can be delivered vacant.
Last Agent to Sell the Property
(215) 627-3500 irene@kwempower.com KW Empower Brokerage Phone: 2156076007 License #AB049770L Listed on: 04/16/2019
We collect this data history from publicly available records. To have your information removed, we recommend requesting removal directly through your county’s website.
Michael Prince
SERHANT PENNSYLVANIA LLC
(267) 389-9707
41 Total Sales
1 in Old City
$355,000 Price
Maurice Cornelius
Philadelphia Realty Exchange
(267) 708-6503
46 Total Sales
3 in Old City
$188K - $285K Price Range
Nick DeLuca
KW Empower
(609) 394-4736
326 Total Sales
6 in Old City
$315K - $2.1M Price Range
Deana Corrigan
Compass RE
(888) 605-3983
270 Total Sales
1 in Old City
$410,000 Price
Jennifer Grosskopf
KW Empower
(888) 477-1296
115 Total Sales
3 in Old City
$230K - $582K Price Range
Kelly Steyn
EXP Realty, LLC
(856) 409-7020
136 Total Sales
1 in Old City
$1,150,000 Price
We collect this data history from publicly available records. To have your information removed, we recommend requesting removal directly through your county’s website.
| Date | Buyer | Sale Price | Title Company |
|---|---|---|---|
| $181,200 | None Available | ||
| Mcgovern John Paul | -- | None Available | |
| Ranieri Marisa N | $176,607 | None Available |
We collect this data history from publicly available records. To have your information removed, we recommend requesting removal directly through your county’s website.
| Date | Status | Borrower | Loan Amount |
|---|---|---|---|
| Open | $135,900 | ||
| Previous Owner | Mcgovern John Paul | $90,000 | |
| Previous Owner | Ranieri Marisa N | $167,770 |
We collect this data history from publicly available records. To have your information removed, we recommend requesting removal directly through your county’s website.
| Date | Event | Price | List to Sale | Price per Sq Ft |
|---|---|---|---|---|
| 07/15/2019 07/15/19 | Sold | $181,200 | -3.6% | $342 / Sq Ft |
| 05/22/2019 05/22/19 | Price Changed | $188,000 | -5.1% | $355 / Sq Ft |
| 04/16/2019 04/16/19 | For Sale | $198,000 | -- | $374 / Sq Ft |
We collect this data history from publicly available records. To have your information removed, we recommend requesting removal directly through your county’s website.
| Year | Tax Paid | Tax Assessment Tax Assessment Total Assessment is a certain percentage of the fair market value that is determined by local assessors to be the total taxable value of land and additions on the property. | Land | Improvement |
|---|---|---|---|---|
| 2027 | $2,689 | $212,000 | $21,200 | $190,800 |
| 2026 | $2,689 | $192,100 | $30,700 | $161,400 |
| 2025 | $2,549 | $192,100 | $30,700 | $161,400 |
| 2024 | $2,549 | $192,100 | $30,700 | $161,400 |
| 2023 | $2,549 | $182,100 | $29,100 | $153,000 |
| 2022 | $2,504 | $182,100 | $29,100 | $153,000 |
| 2021 | $2,504 | $0 | $0 | $0 |
| 2020 | $2,504 | $0 | $0 | $0 |
| 2019 | $2,409 | $0 | $0 | $0 |
| 2018 | $2,409 | $0 | $0 | $0 |
| 2017 | $2,409 | $0 | $0 | $0 |
| 2016 | $2,319 | $0 | $0 | $0 |
| 2015 | $2,220 | $0 | $0 | $0 |
| 2014 | -- | $165,700 | $16,570 | $149,130 |
| 2012 | -- | $16,960 | $3,392 | $13,568 |
Seller's Agent in 2019
Michael McCann
KW Empower
(215) 778-0901
26 in this area
1,185 Total Sales
Seller Co-Listing Agent in 2019
Bibe Chin
KW Empower
(267) 210-0489
3 in this area
74 Total Sales
KS
Buyer's Agent in 2019
Kevin-Michael Sheeran
EXP Realty, LLC
(888) 397-7352
2 Total Sales
Source: Bright MLS
MLS Number: PAPH787218
APN: 888049118
Disclaimer: Certain information contained herein is derived from information provided by parties other than Homes.com. All information provided is deemed reliable, but is not guaranteed to be accurate and should be independently verified.
The data relating to real estate for sale on this website appears in part through the BRIGHT Internet Data Exchange program, a voluntary cooperative exchange of property listing data between licensed real estate brokerage firms, and is provided by BRIGHT through a licensing agreement.
Listing information is from various brokers who participate in the Bright MLS IDX program and not all listings may be visible on the site.
The property information being provided on or through the website is for the personal, non-commercial use of consumers and such information may not be used for any purpose other than to identify prospective properties consumers may be interested in purchasing.
Some properties which appear for sale on the website may no longer be available because they are for instance, under contract, sold or are no longer being offered for sale.
Property information displayed is deemed reliable but is not guaranteed.
Copyright 2026 Bright MLS, Inc.
Ask me questions while you tour the home.