NOT LISTED FOR SALE

306 Claire St Donna, TX 78537

3 Beds
2.5 Baths
924 Sq Ft
7,200 Sq Ft Lot Lot

Sale Details

Date Sold: September 29, 2022

16 Days on Market

Highlights

  • Deck
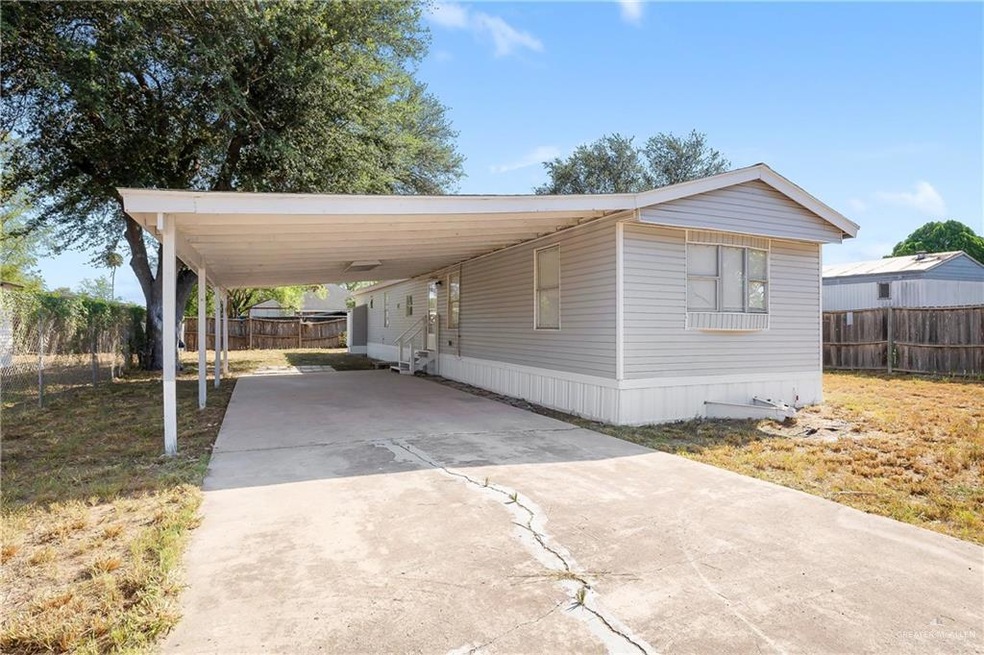
  • Covered Patio or Porch
  • Window Unit Cooling System
  • No HOA
  • Balcony
  • Laundry closet

About This Home

As of September 2022

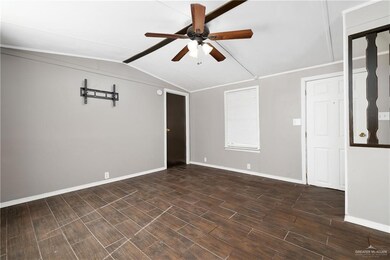
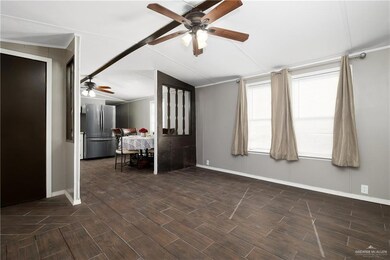
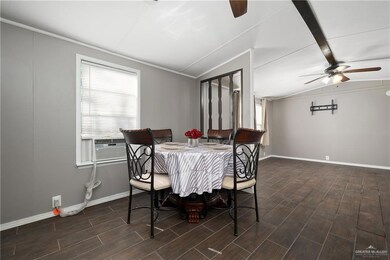
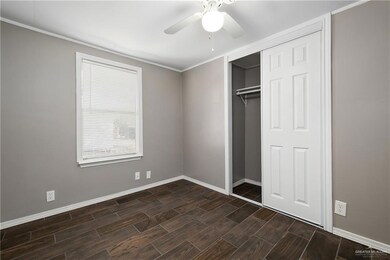
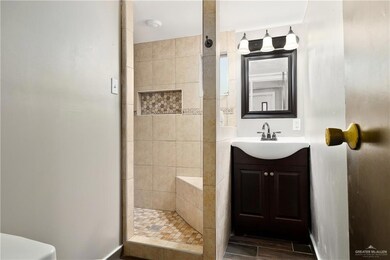
Check out this Beautiful Mobile in Donna sitting on a 7,200 SF lot with a lemon tree! :) It was recently updated with new paint on exterior & interior walls and on kitchen cabinets; new light fixtures; new ceiling fans; new counters in kitchen; new standing shower with tile on 2nd bath (with new: plumbing, fixtures, sink, and commode); new half bath was added to the 3rd bedroom (with new: plumbing, fixtures, sink, and commode); and new tile flooring was installed throughout about 3 years ago! *STATEMENT OF OWNERSHIP INFORMATION: Certificate #: MH00855431 | Issue Date: 01/27/2021 | Election: REAL PROPERTY (Not Perfected) | Manufacturer: TITAN HOMES DIVISION | Model: WOODLAKE | Date Manufactured: 1987 (Estimated) | Windzone: Unknown | License #: MHDMAN00000017 | Label/Seal#: TEX0226158 | Serial #: 1338158033 | Weight: 20,000 | Size: 14' × 66')! See Photo Attached (Metal Tag - Label No. TEX 226158) & Document Uploaded into Matrix (Certificate Detail for Certificate # MH00855431)!*

Last Agent to Sell the Property

Joe Aguilar Jr.

Big Realty Listed on: 07/22/2022

Last Buyer's Agent

Joe Aguilar Jr.

Big Realty Listed on: 07/22/2022

Property Details

Home Type

  • Mobile/Manufactured

Est. Annual Taxes

  • $1,126

Year Built

  • Built in 1987

Lot Details

  • 7,200 Sq Ft Lot
  • Chain Link Fence

Home Design

  • Pillar, Post or Pier Foundation
  • Composition Shingle Roof
  • Siding

Interior Spaces

  • 924 Sq Ft Home
  • 1-Story Property
  • Ceiling Fan
  • Drapes & Rods
  • Blinds
  • Tile Flooring
  • Crawl Space

Kitchen

  • Stove
  • Laminate Countertops

Bedrooms and Bathrooms

  • 3 Bedrooms
  • Split Bedroom Floorplan
  • Shower Only

Laundry

  • Laundry closet
  • Dryer
  • Washer

Parking

  • Garage
  • 2 Carport Spaces
  • No Garage
  • Front Facing Garage

Outdoor Features

  • Balcony
  • Deck
  • Covered Patio or Porch

Schools

  • Caceres Elementary School
  • Solis Middle School
  • Donna High School

Utilities

  • Window Unit Cooling System
  • Heating Available
  • Electric Water Heater
  • Cable TV Available

Community Details

  • No Home Owners Association
  • Villa Donna Subdivision

Listing and Financial Details

  • Assessor Parcel Number V359000000007500

Property Details

Home Type

Mobile/Manufactured

Est. Annual Taxes

$1,126

Year Built

Built in 1987

Lot Details

7,200 Sq Ft Lot

Listing Details

  • Directions: From Expressway 83: go south on Hutto Rd, turn right on Business 83 going west, turn left on Jennifer St. going south, and then turn right on Claire St. going west. The property will be on your hand side (north side).
  • Year Built: 1987
  • Property Sub Type: Mobile Home
  • Prop. Type: Residential
  • Lot Size Acres: 0.1653
  • Road Surface Type: Paved
  • Subdivision Name: Villa Donna
  • Carport Y N: Yes
  • Garage Yn: No
  • New Construction: No
  • Efficiency: None
  • Building Stories: 1
  • Non-Allowables: No
  • Non-Conveyances: N/A
  • Repairs YN: No
  • Special Features: None
  • Stories: 1

Interior Features

  • Roof: Composition Shingle
  • Appliances: Electric Water Heater, Water Heater (Other Location), Dryer, Refrigerator, Stove/Range, Washer
  • Full Bathrooms: 2
  • Half Bathrooms: 1
  • Total Bedrooms: 3
  • Flooring: Tile
  • Living Area: 924
  • Window Features: Drapes, Wood/Faux Blinds
  • Master Bedroom Features: Shower Only

Exterior Features

  • Exterior Features: Manual Gate
  • Interior Amenities: Countertops (Laminate), Ceiling Fan(s), Split Bedrooms
  • Fencing: Chain Link
  • Pool Features: No Cleaning System
  • Home Warranty: No
  • Construction Type: Siding
  • Foundation Details: Crawl Space, Pillar/Post/Pier
  • Patio And Porch Features: Covered Patio, Deck, Deck/Balcony/Porch
  • Pool YN: No
  • Golf Cart: No

Garage/Parking

  • Carport Spaces: 2
  • Covered Parking Spaces: 2
  • Parking Features: Garage Faces Front, No Garage

Utilities

  • Utilities: Cable Available
  • Laundry Features: Laundry Area, Washer/Dryer Connection
  • Cooling: Electric, Window Unit(s)
  • Cooling Y N: Yes
  • Heating: Electric
  • Heating Yn: Yes
  • Sewer: City Sewer
  • Water Source: Public

Condo/Co-op/Association

  • Community Features: Street Lights
  • Association: No

Schools

  • Elementary School: Caceres
  • High School: Donna H.S.
  • Junior High Dist: Donna ISD
  • Middle Or Junior School: Solis

Lot Info

  • Lot Size Sq Ft: 7200.468
  • Parcel #: V359000000007500
  • Own Lot YN: Yes
  • ResoLotSizeUnits: SquareFeet

Tax Info

  • Tax Year: 2022
  • Tax Annual Amount: 1126
Create a Home Valuation Report for This Property
The Home Valuation Report is an in-depth analysis detailing your home's value as well as a comparison with similar homes in the area

Home Values in the Area

Source: Public Records

Average Home Value in this Area


Source: Public Records

Property History

Date Event Price List to Sale Price per Sq Ft
09/29/2022 09/29/22 Sold -- -- --
08/08/2022 08/08/22 Pending -- -- --
07/22/2022 07/22/22 For Sale $89,900 -- $97 / Sq Ft
Source: Greater McAllen Association of REALTORS®

Tax History

Year Tax Paid Tax Assessment Tax Assessment Total Assessment is a certain percentage of the fair market value that is determined by local assessors to be the total taxable value of land and additions on the property. Land Improvement
2025 $1,224 $99,158 $51,480 $47,678
2024 $1,224 $61,167 $21,240 $39,927
2023 $1,636 $62,191 $21,240 $40,951
2022 $1,106 $39,897 $25,200 $14,697
2021 $1,116 $39,583 $25,200 $14,383
2020 $1,071 $36,709 $25,200 $11,509
2019 $1,087 $36,722 $25,200 $11,522
2018 $1,027 $34,612 $25,200 $9,412
2017 $1,094 $34,612 $25,200 $9,412
2016 $1,100 $34,805 $13,680 $21,125
2015 $788 $35,485 $13,680 $21,805
Source: Public Records

Agents Affiliated with this Home

  • Section Image
See All Agents

Map

Source: Greater McAllen Association of REALTORS®

MLS Number: 386017

Greater McAllen Association of REALTORS®
Your Personal Tour Guide

Ask me questions while you tour the home.