
Dalton Nicholson
Responds Quickly
CAROLINA EAGLE REAL ESTATE,LLC
(252) 802-6637
59 Total Sales
2 in Washington
$130K - $155K Price Range
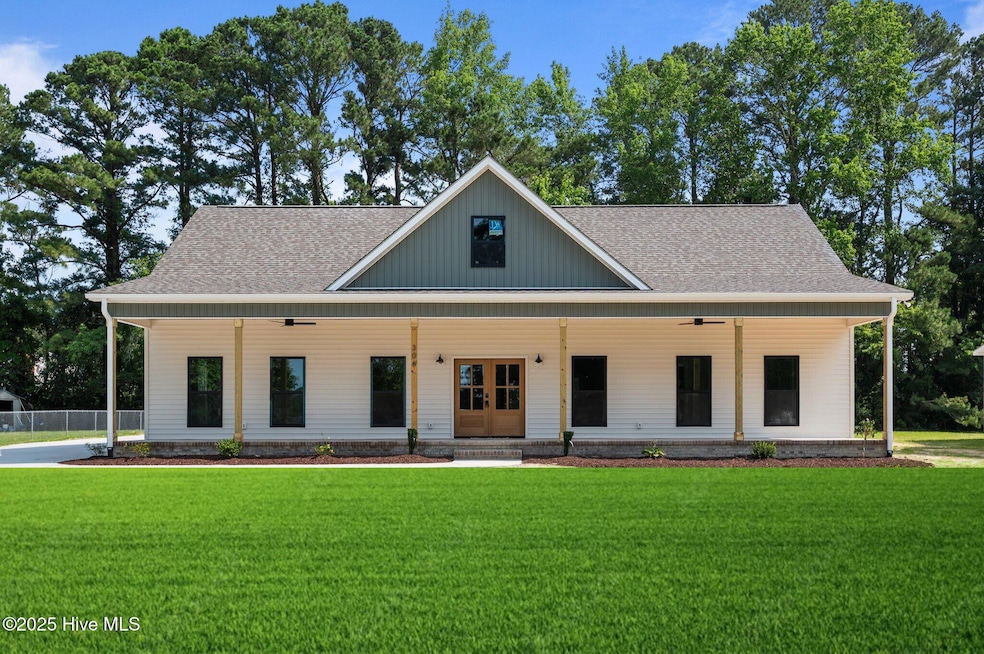


This one-story luxury custom home combines timeless craftsmanship with modern convenience sitting on just under half an acre. Designed with attention to every detail, the home features 10-foot ceilings throughout, creating an open and airy atmosphere ideal for both everyday living and entertaining. The gourmet kitchen is a chef's dream, complete with premium KitchenAid appliances, a statement custom vent hood, sleek quartz countertops, ample cabinetry, and a spacious walk-in pantry for added storage and convenience. It flows seamlessly into generous living and dining areas, perfect for hosting. A separate laundry room adds function without sacrificing style. Both full bathrooms are thoughtfully appointed with double vanities and designer finishes, while custom closet built-ins throughout the home provide elegant storage solutions. Outside, enjoy the outdoors year-round on two covered porches with wood ceilings and ceiling fans, offering comfort and charm. An attached two-car garage adds everyday practicality, all within a peaceful, private setting—just five minutes from the vibrant Washington waterfront.
Last Agent to Sell the Property
Lee & Harrell Real Estate Professionals License #335896 Listed on: 06/03/2025
Last Buyer's Agent
Lori Stancill
Keller Williams Realty Points East License #277788
Dalton Nicholson
CAROLINA EAGLE REAL ESTATE,LLC
(252) 802-6637
59 Total Sales
2 in Washington
$130K - $155K Price Range
Phyllis Algood
All Good Real Estate
(833) 379-9460
129 Total Sales
1 in Washington
$258,000 Price
Kathryn Glenn
Keller Williams Realty Points East
(252) 417-2271
90 Total Sales
2 in Washington
$345K - $443K Price Range
Jordan Shackelford
Lee & Harrell Real Estate Professionals
(252) 999-9257
31 Total Sales
8 in Washington
$85K - $515K Price Range
Kunny Brothers
Century 21 The Realty Group
(252) 364-3650
209 Total Sales
2 in Washington
$212K - $425K Price Range
Alexis Davis
Coldwell Banker Sea Coast Advantage - Washington
(252) 999-9790
102 Total Sales
55 in Washington
$22K - $1.3M Price Range
We collect this data history from publicly available records. To have your information removed, we recommend requesting removal directly through your county’s website.
| Date | Event | Price | List to Sale | Price per Sq Ft |
|---|---|---|---|---|
| 11/10/2025 11/10/25 | Sold | $425,000 | -2.1% | $197 / Sq Ft |
| 10/07/2025 10/07/25 | Pending | -- | -- | -- |
| 10/01/2025 10/01/25 | Price Changed | $433,900 | -2.3% | $201 / Sq Ft |
| 09/05/2025 09/05/25 | Price Changed | $443,900 | -0.2% | $206 / Sq Ft |
| 07/06/2025 07/06/25 | Price Changed | $444,900 | -0.9% | $206 / Sq Ft |
| 06/21/2025 06/21/25 | Price Changed | $449,000 | -0.2% | $208 / Sq Ft |
| 06/03/2025 06/03/25 | For Sale | $450,000 | -- | $209 / Sq Ft |
We collect this data history from publicly available records. To have your information removed, we recommend requesting removal directly through your county’s website.
| Year | Tax Paid | Tax Assessment Tax Assessment Total Assessment is a certain percentage of the fair market value that is determined by local assessors to be the total taxable value of land and additions on the property. | Land | Improvement |
|---|---|---|---|---|
| 2025 | $1,260 | $227,462 | $137,269 | $90,193 |
| 2024 | $956 | $227,462 | $137,269 | $90,193 |
| 2023 | $982 | $218,277 | $160,502 | $57,775 |
| 2022 | $1,185 | $221,371 | $163,596 | $57,775 |
| 2021 | $1,183 | $176,357 | $131,673 | $44,684 |
| 2020 | $1,228 | $164,214 | $125,514 | $38,700 |
| 2019 | $1,322 | $165,148 | $127,200 | $37,948 |
| 2018 | $1,320 | $165,910 | $128,707 | $37,203 |
| 2017 | $1,342 | $162,735 | $135,255 | $27,480 |
| 2016 | $1,362 | $151,992 | $0 | $0 |
| 2015 | $1,343 | $147,140 | $123,429 | $23,711 |
| 2012 | -- | $114,824 | $0 | $0 |
Seller's Agent in 2025
Jordan Shackelford
RE/MAX
(252) 531-7748
31 Total Sales
Buyer's Agent in 2025
Lori Stancill
Keller Williams Realty Points East
(252) 347-9205
520 Total Sales
Source: Hive MLS
MLS Number: 100511267
Disclaimer: Certain information contained herein is derived from information provided by parties other than Homes.com. All information provided is deemed reliable, but is not guaranteed to be accurate and should be independently verified.
The data relating to real estate on this web site comes in part from the Internet Data Exchange program of Hive MLS LLC. All information is deemed reliable but not guaranteed and should be independently verified. All properties are subject to prior sale, change, or withdrawal. Neither listing broker(s) nor Homesnap, Inc. shall be responsible for any typographical errors, misinformation, or misprints, and shall be held totally harmless from any damages arising from reliance upon these data. ©2026 Hive MLS LLC
Ask me questions while you tour the home.