
Cody Harvey
Compass Real Estate
(307) 317-3952
108 Total Sales
2 in Historic Cheyenne
$285K - $295K Price Range
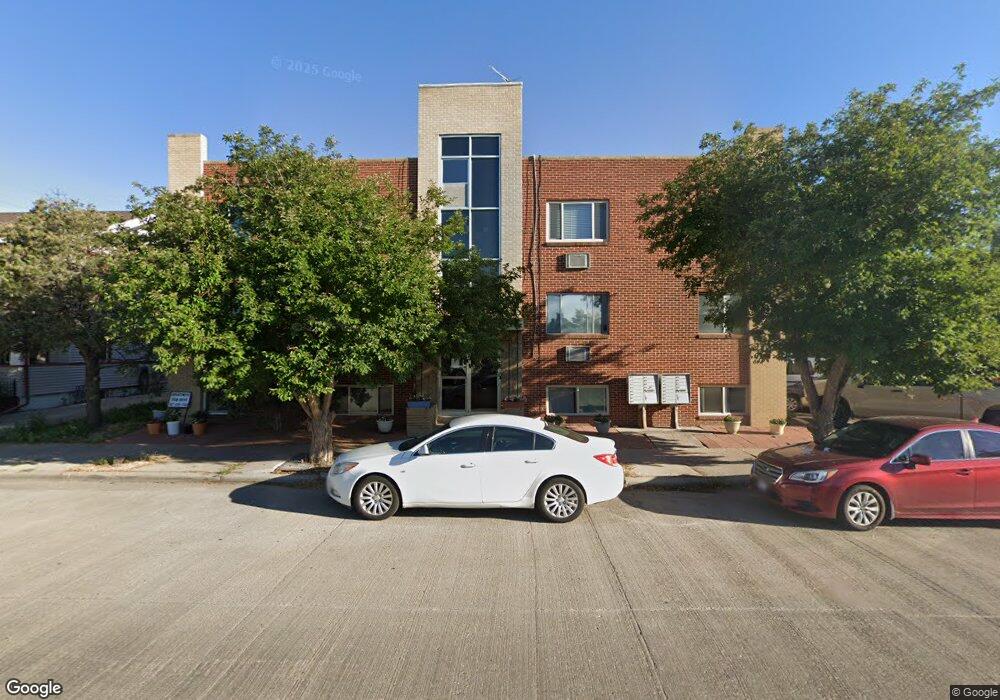

Fantastic opportunity for affordable living or an investor! Totally remodeled 2 bedroom, 1 bath condo including new flooring, new butcher block kitchen, custom tile accents and new appliances! Ideal downtown location close to shopping and restaurants! Don't miss this one!
Last Buyer's Agent
Terra Spino
PCS Realty Pros License #13345
Cody Harvey
Compass Real Estate
(307) 317-3952
108 Total Sales
2 in Historic Cheyenne
$285K - $295K Price Range
Kelly Morgan
Coldwell Banker, The Property Exchange
(307) 414-9776
63 Total Sales
2 in Historic Cheyenne
$360,000 Price Range
Melissa Swalla
#1 Properties
(307) 316-6278
89 Total Sales
3 in Historic Cheyenne
$7K - $244K Price Range
Kari Happold
NextHome Rustic Realty
(307) 317-4987
191 Total Sales
5 in Historic Cheyenne
$255K - $335K Price Range
Barbara Kuzma
Kuzma Success Realty
(307) 317-4016
187 Total Sales
15 in Historic Cheyenne
$140K - $460K Price Range
Erin Stieve
HomeSmart Realty
(720) 704-1409
33 Total Sales
2 in Historic Cheyenne
$215K - $285K Price Range
We collect this data history from publicly available records. To have your information removed, we recommend requesting removal directly through your county’s website.
| Date | Event | Price | List to Sale | Price per Sq Ft |
|---|---|---|---|---|
| 08/28/2017 08/28/17 | Sold | -- | -- | -- |
| 08/02/2017 08/02/17 | Pending | -- | -- | -- |
| 07/31/2017 07/31/17 | For Sale | $80,000 | -- | $83 / Sq Ft |
Seller's Agent in 2017
Teri Cassidy
#1 Properties
(404) 783-5555
16 in this area
95 Total Sales
TS
Buyer's Agent in 2017
Terra Spino
PCS Realty Pros
Source: Cheyenne Board of REALTORS®
MLS Number: 68868
Disclaimer: Certain information contained herein is derived from information provided by parties other than Homes.com. All information provided is deemed reliable, but is not guaranteed to be accurate and should be independently verified.
IDX information is provided exclusively for personal, non-commercial use, and may not be used for any purpose other than to identify prospective properties consumers may be interested in purchasing. Information is deemed reliable but not guaranteed.
Ask me questions while you tour the home.