
Seller's Agent in 2023
Max Mitchell
RE/MAX
(217) 369-0376
12 in this area
135 Total Sales


Estimated Value: $273,000 - $339,000
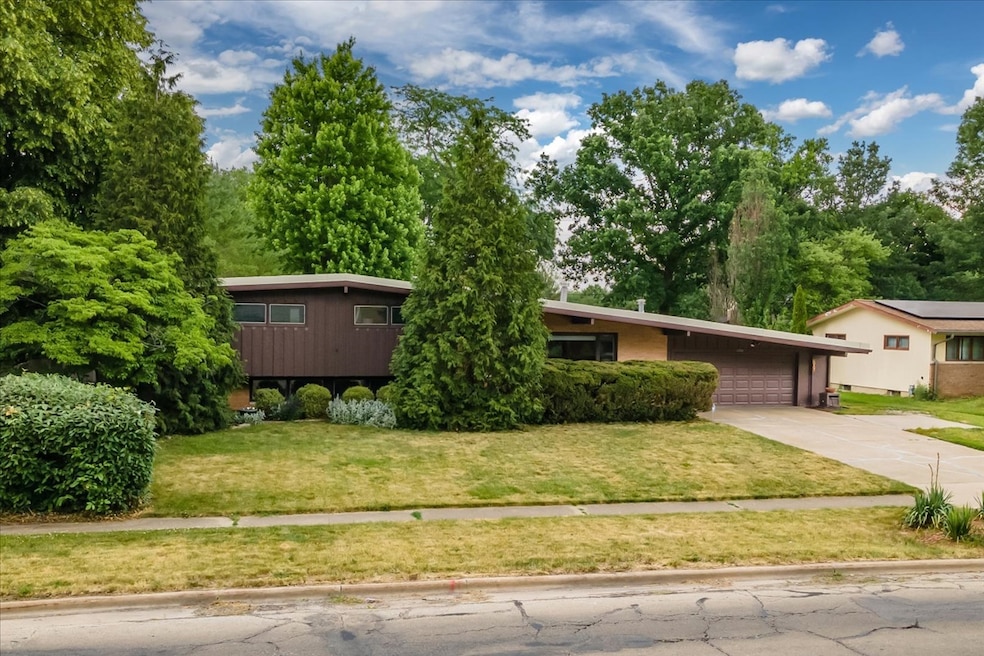
Experience luxurious living in this one-of-a-kind mid-century split level home, boasting 4 spacious bedrooms and 3 full bathrooms, plus Jacuzzi tub. This home also features an oversized 2 car garage, perfect for those with multiple vehicles or extra storage needs. The up to date kitchen is a chef's dream, featuring custom solid maple cabinets, sleek granite countertops, and stunning hardwood flooring. This home also offers a unique feature that sets it apart from the rest- an architectural designed indoor pool room and 16 x 32 in-ground pool, perfect for year-round relaxation and entertainment. Enjoy the benefits of a private pool without ever leaving the comfort of your own home. Recent updates to this property include a newly installed commercial grade membrane roof, providing years of worry-free living. Additionally, the sellers took the opportunity to add extra insulation during the roofing replacement process, ensuring a comfortable and energy-efficient home. Don't miss out on the opportunity to make this exceptional property yours. Schedule a viewing today and experience all that this home has to offer.
Last Agent to Sell the Property
RE/MAX REALTY ASSOCIATES-CHA License #471002297 Listed on: 06/02/2023
We collect this data history from publicly available records. To have your information removed, we recommend requesting removal directly through your county’s website.
| Date | Event | Price | List to Sale | Price per Sq Ft |
|---|---|---|---|---|
| 08/10/2023 08/10/23 | Sold | $280,000 | -1.8% | $150 / Sq Ft |
| 06/05/2023 06/05/23 | Pending | -- | -- | -- |
| 06/02/2023 06/02/23 | For Sale | $285,000 | -- | $153 / Sq Ft |
Seller's Agent in 2023
Max Mitchell
RE/MAX
(217) 369-0376
12 in this area
135 Total Sales
Buyer's Agent in 2023
Carol Meinhart
The Real Estate Group,Inc
(217) 840-3328
26 in this area
775 Total Sales
Buyer Co-Listing Agent in 2023
Todd Salen
KELLER WILLIAMS-TREC
(217) 369-9415
4 in this area
36 Total Sales
Source: Midwest Real Estate Data (MRED)
MLS Number: 11785719
APN: 93-21-20-229-011
Disclaimer: Certain information contained herein is derived from information provided by parties other than Homes.com. All information provided is deemed reliable, but is not guaranteed to be accurate and should be independently verified.
All data is obtained from various sources and may not have been verified by broker or MLS GRID. Supplied Open House Information is subject to change without notice. All information should be independently reviewed and verified for accuracy. Properties may or may not be listed by the office/agent presenting the information. Some IDX listings have been excluded from this website.
Listings courtesy of Midwest Real Estate Data (MRED) as distributed by MLS GRID.
Based on information submitted to the MLS GRID
Ask me questions while you tour the home.