
Jan Benadum
Responds Quickly
Coldwell Banker Realty
(888) 850-8575
154 Total Sales
2 in Merion Village
$390K - $424K Price Range
Estimated Value: $516,000 - $604,000
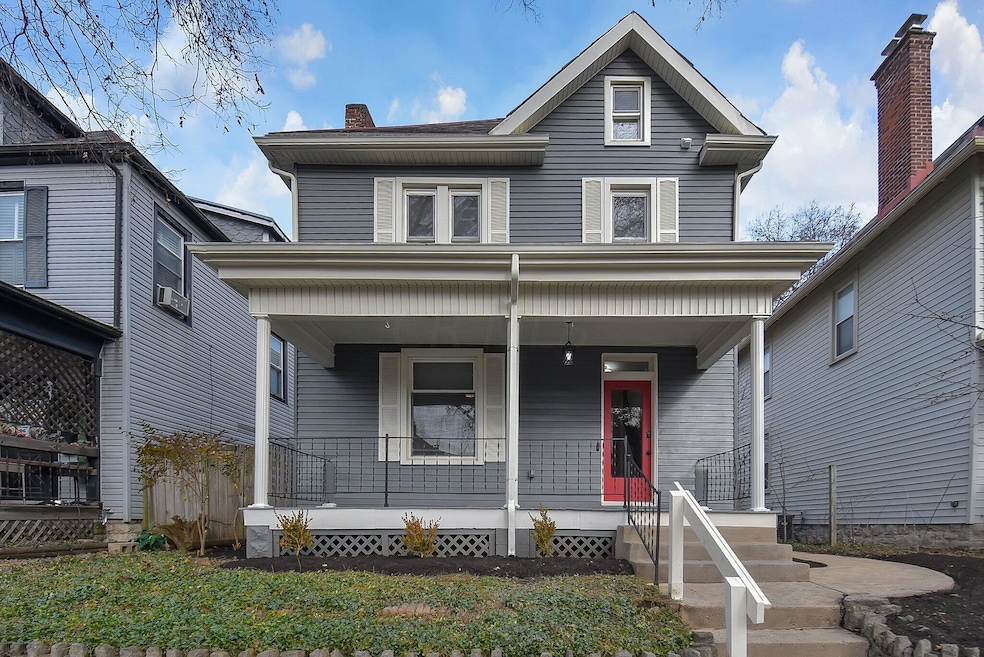
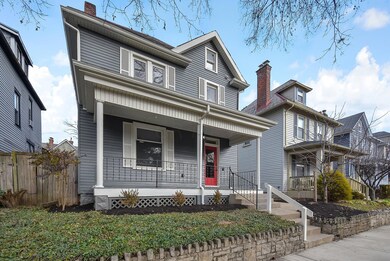
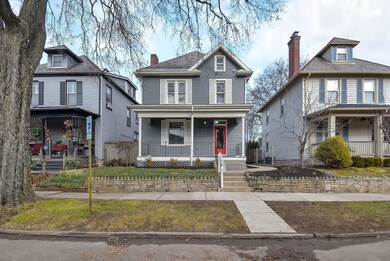
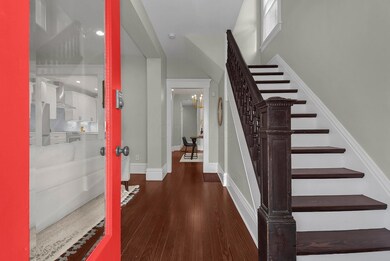

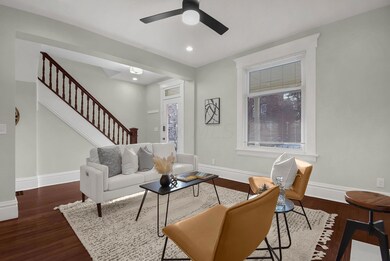
Stately 1910 home situated in prime Merion Village location on Mithoff Street. Nine foot ceilings on entry level and legacy features throughout, including original hardwoods, heritage millwork, and exposed brick. Functional kitchen with stainless appliances, primary bedroom with walk-in closet, and room to expand with an insulated third floor that would be an ideal office/studio space. Insulated windows, new furnace (2023) and slate roof maintained yearly by One Red Slate. Quiet yard space with mature trees, established fruiting orchard, and edible landscape elements. Easy access to downtown Columbus and CMH, and steps from Fox In The Snow Cafe, Schiller Park, and iconic German Village amenities.
We collect this data history from publicly available records. To have your information removed, we recommend requesting removal directly through your county’s website.
Jan Benadum
Coldwell Banker Realty
(888) 850-8575
154 Total Sales
2 in Merion Village
$390K - $424K Price Range
Bruce Dooley
KW Classic Properties Realty
(614) 660-5676
119 Total Sales
4 in Merion Village
$302K - $490K Price Range
Chris Davis
Auction Ohio
(380) 214-2836
117 Total Sales
1 in Merion Village
$385,000 Price
DaRon Irby
e-Merge Real Estate
(380) 207-0961
37 Total Sales
1 in Merion Village
$430,000 Price
Amy Conley
Cutler Real Estate
(380) 214-1987
178 Total Sales
3 in Merion Village
$388K - $415K Price Range
Janet Rung
Coldwell Banker Realty
(888) 373-0592
45 Total Sales
1 in Merion Village
$388,000 Price
We collect this data history from publicly available records. To have your information removed, we recommend requesting removal directly through your county’s website.
| Date | Buyer | Sale Price | Title Company |
|---|---|---|---|
| $553,000 | Great American Title | ||
| City Life Investments Inc | $380,000 | Great American Title | |
| Parfenova Tatiana V | $210,000 | None Available | |
| Guster Melissa L | $86,900 | Attorney | |
| Jennings Michael Francis | -- | None Available | |
| Jennings Vincent F | $59,000 | -- |
We collect this data history from publicly available records. To have your information removed, we recommend requesting removal directly through your county’s website.
| Date | Status | Borrower | Loan Amount |
|---|---|---|---|
| Open | $442,400 | ||
| Previous Owner | City Life Investments Inc | $395,500 | |
| Previous Owner | Parfenova Tatiana V | $191,400 | |
| Previous Owner | Guster Melissa L | $10,000 | |
| Previous Owner | Guster Melissa L | $118,011 |
We collect this data history from publicly available records. To have your information removed, we recommend requesting removal directly through your county’s website.
| Date | Event | Price | List to Sale | Price per Sq Ft | Prior Sale |
|---|---|---|---|---|---|
| 03/31/2025 03/31/25 | Off Market | $380,000 | -- | -- | |
| 03/28/2025 03/28/25 | Off Market | $553,000 | -- | -- | |
| 03/27/2025 03/27/25 | Off Market | $210,000 | -- | -- | |
| 02/09/2024 02/09/24 | Sold | $553,000 | +0.6% | $312 / Sq Ft | |
| 01/02/2024 01/02/24 | For Sale | $549,900 | +44.7% | $311 / Sq Ft | |
| 10/24/2023 10/24/23 | Sold | $380,000 | -2.5% | $261 / Sq Ft | View Prior Sale |
| 09/21/2023 09/21/23 | Pending | -- | -- | -- | |
| 09/15/2023 09/15/23 | For Sale | $389,900 | +85.7% | $268 / Sq Ft | |
| 10/30/2014 10/30/14 | Sold | $210,000 | +5.5% | $144 / Sq Ft | View Prior Sale |
| 09/30/2014 09/30/14 | Pending | -- | -- | -- | |
| 09/23/2014 09/23/14 | For Sale | $199,000 | -- | $137 / Sq Ft |
We collect this data history from publicly available records. To have your information removed, we recommend requesting removal directly through your county’s website.
| Year | Tax Paid | Tax Assessment Tax Assessment Total Assessment is a certain percentage of the fair market value that is determined by local assessors to be the total taxable value of land and additions on the property. | Land | Improvement |
|---|---|---|---|---|
| 2025 | $6,596 | $142,940 | $46,410 | $96,530 |
| 2024 | $6,596 | $142,940 | $46,410 | $96,530 |
| 2023 | $5,406 | $122,010 | $46,410 | $75,600 |
| 2022 | $4,522 | $87,190 | $45,430 | $41,760 |
| 2021 | $4,530 | $87,190 | $45,430 | $41,760 |
| 2020 | $4,536 | $87,190 | $45,430 | $41,760 |
| 2019 | $4,041 | $66,610 | $45,430 | $21,180 |
| 2018 | $3,625 | $66,610 | $45,430 | $21,180 |
| 2017 | $3,792 | $66,610 | $45,430 | $21,180 |
| 2016 | $3,545 | $53,520 | $24,920 | $28,600 |
| 2015 | $3,218 | $53,520 | $24,920 | $28,600 |
| 2014 | $3,226 | $53,520 | $24,920 | $28,600 |
| 2013 | $1,447 | $48,650 | $22,645 | $26,005 |
EM
Seller's Agent in 2024
Evan Murlin
Red 1 Realty
(614) 937-4120
4 in this area
23 Total Sales
Buyer's Agent in 2024
Stacie Testaguzza
Keller Williams Greater Cols
(614) 746-8787
2 in this area
122 Total Sales
KB
Buyer Co-Listing Agent in 2024
Kathryn Bridge
Keller Williams Greater Cols
AM
Seller's Agent in 2023
Andrew Malone
Fathom Realty Ohio
SB
Seller's Agent in 2014
Susanne Brennan
Howard Hanna RealCom Realty
SB
Seller Co-Listing Agent in 2014
Shauna Brennan
Howard Hanna RealCom Realty
Source: Columbus and Central Ohio Regional MLS
MLS Number: 223040592
APN: 010-002209
Disclaimer: Certain information contained herein is derived from information provided by parties other than Homes.com. All information provided is deemed reliable, but is not guaranteed to be accurate and should be independently verified.
IDX information is provided exclusively for personal, non-commercial use, and may not be used for any purpose other than to identify prospective properties consumers may be interested in purchasing.
Information is deemed reliable but not guaranteed.
Ask me questions while you tour the home.