NOT LISTED FOR SALE

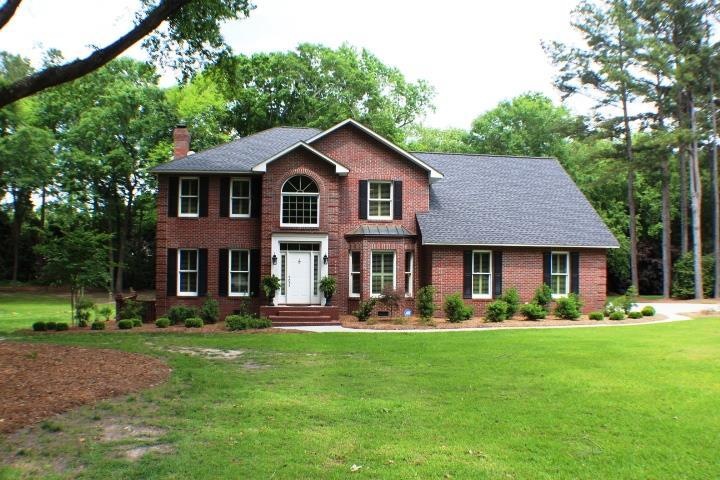
306 Fairfield Ct Dublin, GA 31021

Dublin Area

Estimated Value: $424,000 - $478,000

4 Beds
3.5 Baths
3,496 Sq Ft
$131/Sq Ft Est. Value

Sale Details

Date Sold: January 3, 2022

Last sale price $410,000 $117 Per Sq Ft

Est. 11% increase in value since last sale

Current estimated payment $2,752 / mo

186 Days on Market

Highlights

  • Spa
  • 1.83 Acre Lot
  • Wooded Lot
  • East Laurens Primary School Rated A-
  • Deck
  • Traditional Architecture

About This Home

As of January 2022

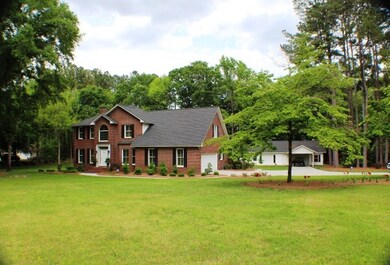
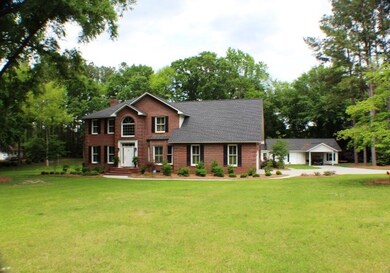
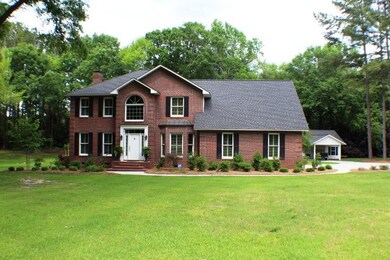
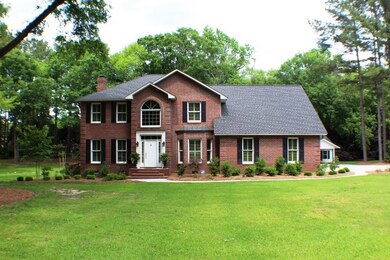
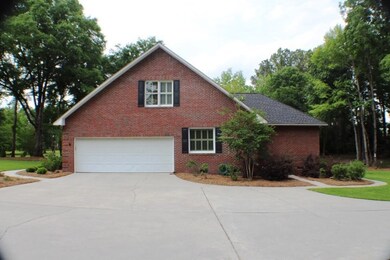
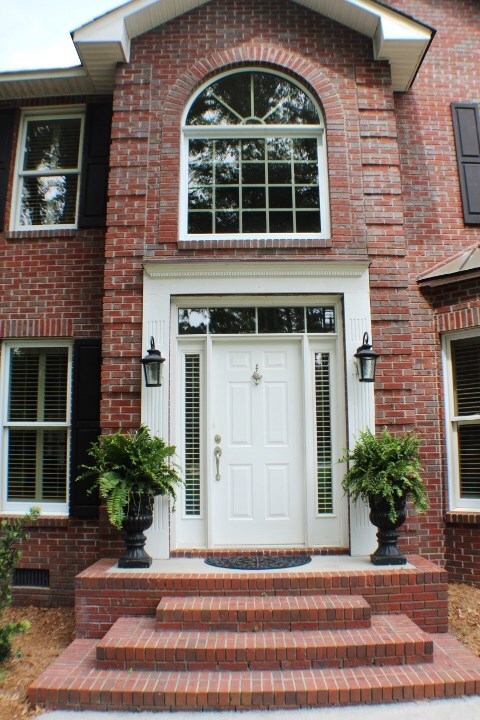
ELEGANT TRADITIONAL WITH SOME UPDATES AND FABULOUS LOCATION! From the completely re-landscaped exterior to the elegant interior, this home is the perfect family home. Some of the many updates include fabulous kitchen with huge center island, beautiful quartz counters, and some new appliances including upgraded gas cooktop, some new windows, screened porch, newer HVAC units, new roof, security system, plantation shutters throughout, expanded outside storage to include additional garage space, cook shack, and carport. This home has massive stg.

Last Agent to Sell the Property

Yvonne Robertson

Century 21, Durden & Kornegay 101 Listed on: 04/27/2021

Century 21, Durden & Kornegay 101

Last Buyer's Agent

Stephen Byxbe

Keller Williams Realty Middle Georgia License #404889

Keller Williams Realty Middle Georgia
Create a Home Valuation Report for This Property
The Home Valuation Report is an in-depth analysis detailing your home's value as well as a comparison with similar homes in the area

Home Details

Home Type

  • Single Family

Year Built

  • Built in 1994

Lot Details

  • 1.83 Acre Lot
  • Landscaped
  • Sprinkler System
  • Wooded Lot
  • Property is in excellent condition
  • Property is zoned Other-See Remarks

Parking

  • 2 Car Garage
  • Parking Pad
  • Open Parking

Home Design

  • Traditional Architecture
  • Brick Veneer
  • Composition Roof
  • Masonry

Interior Spaces

  • 3,496 Sq Ft Home
  • 2-Story Property
  • Fireplace
  • Carpet
  • Crawl Space
  • Home Security System
  • Laundry in unit

Kitchen

  • Breakfast Area or Nook
  • Electric Oven
  • Gas Cooktop
  • Microwave
  • Dishwasher
  • Disposal

Bedrooms and Bathrooms

  • 4 Bedrooms
  • Primary Bedroom on Main
  • Spa Bath

Outdoor Features

  • Spa
  • Deck
  • Outbuilding

Utilities

  • Cooling Available
  • Heat Pump System
  • Well
  • Septic Tank

Community Details

  • Fairfield Subdivision

Listing and Financial Details

  • Tax Lot 168
  • Assessor Parcel Number 024

Home Details

Home Type

Single Family

Year Built

Built in 1994

Lot Details

1.83 Acres

Parking

2

Listing Details

  • Property Sub Type: Residential
  • Prop. Type: Residential
  • Lot Size Acres: 1.83
  • Lot Size: 1.83 Ac.
  • Road Surface Type: Paved
  • Subdivision Name: Fairfield
  • Directions: GPS
  • Architectural Style: Traditional
  • Carport Y N: No
  • Garage Yn: Yes
  • Unit Levels: Two
  • New Construction: No
  • Building Stories: 2
  • Year Built: 1994
  • ResoBuildingAreaSource: Owner
  • Kitchen Level: First
  • Special Features: None
  • Stories: 2

Interior Features

  • Spa Features: Bath
  • Private Spa: Yes
  • Appliances: Dishwasher, Refrigerator, Electric Oven, Disposal, Microwave, Gas Cooktop
  • Has Basement: Crawl Space
  • Full Bathrooms: 3
  • Half Bathrooms: 1
  • Total Bedrooms: 4
  • Entry Location: First
  • Fireplace Features: Masonry
  • Fireplace: Yes
  • Flooring: Wd/Crpt
  • Interior Amenities: Master Bedroom First Floor
  • Living Area: 3496
  • ResoLivingAreaSource: Owner
  • Room Bedroom2 Level: Second
  • Room Bedroom3 Level: Second
  • Room Bedroom4 Level: Second
  • Dining Room Dining Room Level: First
  • Dining Room Features: Kitchen/Breakfast Area
  • Master Bedroom Master Bedroom Level: First

Exterior Features

  • Lot Features: Landscaped, Wooded
  • Disclosures: Seller Disclosure
  • Home Warranty: No
  • Construction Type: Brick Veneer
  • Exterior Features: Other, Underground Sprinkling
  • Other Structures: Outbuilding
  • Patio And Porch Features: Deck
  • Property Condition: Excellent
  • Roof: Composition

Garage/Parking

  • Attached Garage: Yes
  • Covered Parking Spaces: 2
  • Garage Spaces: 2
  • Open Parking: Yes
  • Parking Features: Attached, Garage, Detached, Parking Pad, Paved
  • Total Parking Spaces: 2

Utilities

  • Laundry Features: Inside
  • Security: Security System
  • Cooling: Electric
  • Cooling Y N: Yes
  • Heating: Heat Pump
  • Heating Yn: Yes
  • Sewer: Septic Tank
  • Water Source: Well

Lot Info

  • Lot Size Sq Ft: 79714.8
  • Parcel #: 024
  • Zoning: Other-See Remarks
  • ResoLotSizeUnits: Acres

Green Features

Multi Family

Tax Info

  • Tax Lot: 168
  • Tax Map Number: D01D

Ownership History

We collect this data history from publicly available records. To have your information removed, we recommend requesting removal directly through your county’s website.

Date Name Owned For Owner Type

Purchase Details

Listed on
Apr 27, 2021
Closed on
Jan 3, 2022
Sold by
Dinkheller Jeannette
Bought by
Seller's Agent
Yvonne Robertson
Century 21, Durden & Kornegay 101
Buyer's Agent
Stephen Byxbe
Keller Williams Realty Middle Georgia
List Price
$410,000
Sold Price
$410,000
Current Estimated Value
$456,950

Home Financials for this Owner

Home Financials are based on the most recent Mortgage that was taken out on this home.
Estimated Appreciation
$46,950
Avg. Annual Appreciation
2.35%
Original Mortgage
$389,500
Outstanding Balance
$351,953
Interest Rate
3.05%
Mortgage Type
New Conventional
Estimated Equity
$104,997

Purchase Details

Listed on
Aug 22, 2018
Closed on
Jul 2, 2019
Sold by
Wilcox Victoria L
Bought by
Dinkheller Jeannette and Pardun Earl
Seller's Agent
Yvonne Robertson
Century 21, Durden & Kornegay 101
Buyer's Agent
Yvonne Robertson
Century 21, Durden & Kornegay 101
List Price
$299,900
Sold Price
$299,900

Home Financials for this Owner

Home Financials are based on the most recent Mortgage that was taken out on this home.
Avg. Annual Appreciation
13.27%

Purchase Details

Closed on
Mar 1, 2007
Sold by
Cale Brent A
Bought by
Wilcox Borg Victoria L

Home Financials for this Owner

Home Financials are based on the most recent Mortgage that was taken out on this home.
Original Mortgage
$180,000
Interest Rate
6.3%
Mortgage Type
New Conventional

Purchase Details

Closed on
Mar 29, 2004
Bought by
Cale Brent A and Cale Kristine

Purchase Details

Closed on
May 3, 2001
Sold by
Boles Katherine Sink
Bought by
Boles Mark L

Purchase Details

Closed on
Jun 18, 1998
Sold by
Clark Robert B and Clark Dei
Bought by
Boles Katherine Sink

Purchase Details

Closed on
Jan 31, 1996
Sold by
Clark Robert B
Bought by
Clark Robert B and Clark Dei

Purchase Details

Closed on
May 31, 1994
Sold by
H & H Creek Inc

Purchase Details

Closed on
Sep 9, 1909
Source: Public Records

Home Values in the Area

Source: Public Records

Average Home Value in this Area


Source: Public Records

Agents Specializing in Dublin, GA

See All Agents

Purchase History

We collect this data history from publicly available records. To have your information removed, we recommend requesting removal directly through your county’s website.

Date Buyer Sale Price Title Company
$410,000 --
Dinkheller Jeannette $299,900 --
Wilcox Borg Victoria L $380,000 --
Cale Brent A $320,000 --
Boles Mark L -- --
Boles Katherine Sink $287,000 --
Clark Robert B -- --
-- $22,000 --
-- -- --
Source: Public Records

Mortgage History

We collect this data history from publicly available records. To have your information removed, we recommend requesting removal directly through your county’s website.

Date Status Borrower Loan Amount
Open $389,500
Previous Owner Wilcox Borg Victoria L $180,000
Previous Owner Cale Brent A $83,000
Source: Public Records

Property History

We collect this data history from publicly available records. To have your information removed, we recommend requesting removal directly through your county’s website.

Date Event Price List to Sale Price per Sq Ft Prior Sale
01/03/2022 01/03/22 Sold $410,000 0.0% $117 / Sq Ft
11/03/2021 11/03/21 Pending -- -- --
04/30/2021 04/30/21 For Sale $410,000 +36.7% $117 / Sq Ft
07/02/2019 07/02/19 Sold $299,900 0.0% $88 / Sq Ft View Prior Sale
10/22/2018 10/22/18 Pending -- -- --
08/22/2018 08/22/18 For Sale $299,900 0.0% $88 / Sq Ft
03/15/2018 03/15/18 Rented -- -- --
02/13/2018 02/13/18 Under Contract -- -- --
02/08/2018 02/08/18 For Rent -- -- --
Source: Dublin Board of REALTORS®

Tax History

We collect this data history from publicly available records. To have your information removed, we recommend requesting removal directly through your county’s website.

Year Tax Paid Tax Assessment Tax Assessment Total Assessment is a certain percentage of the fair market value that is determined by local assessors to be the total taxable value of land and additions on the property. Land Improvement
2025 $2,767 $141,899 $12,000 $129,899
2024 $2,817 $133,858 $12,000 $121,858
2023 $2,958 $139,286 $12,000 $127,286
2022 $2,763 $127,746 $12,000 $115,746
2021 $2,695 $123,302 $16,800 $106,502
2020 $2,625 $123,302 $16,800 $106,502
2019 $2,743 $123,302 $16,800 $106,502
2018 $2,773 $124,502 $16,800 $107,702
2017 $2,770 $124,502 $16,800 $107,702
2016 $2,773 $124,502 $16,800 $107,702
2015 $2,774 $124,502 $16,800 $107,702
2014 $2,603 $113,844 $11,200 $102,644
Source: Public Records

Agents Affiliated with this Home

  • Section Image
  • Section Image
  • Section Image
See All Agents

Map

Source: Dublin Board of REALTORS®

MLS Number: 21543

APN: D01D-024

Your Personal Tour Guide

Ask me questions while you tour the home.