
Linda Giammarino
CENTURY 21 NORTH EAST
(607) 203-9078
95 Total Sales
6 in Endwell
$160K - $480K Price Range
Estimated Value: $198,157
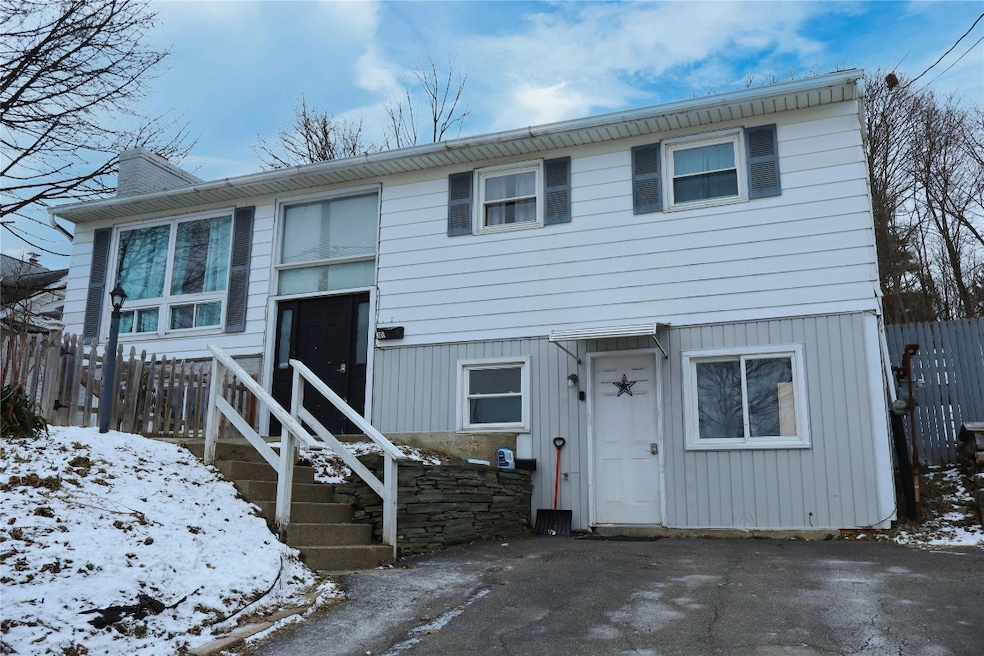
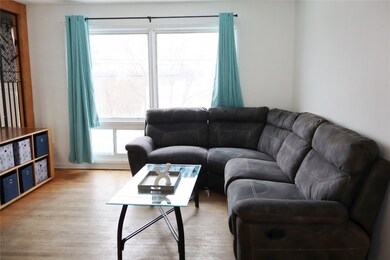
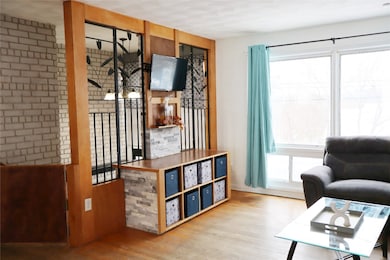
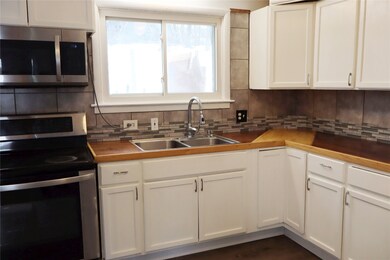
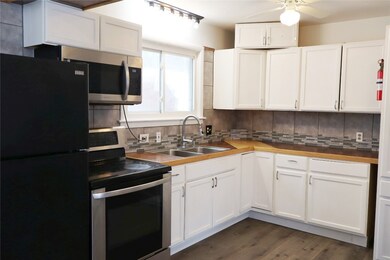
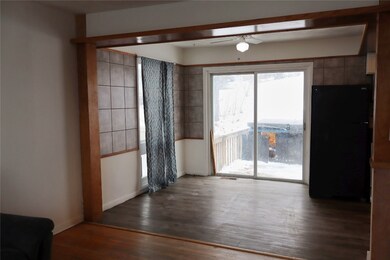
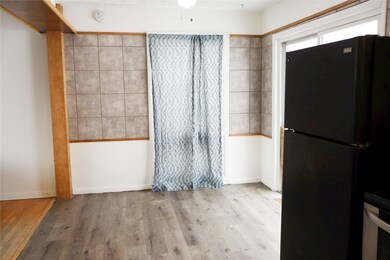
This fantastic investment opportunity features separate utilities and resides in the sought-after ME school district. Originally a single-family home, the property was thoughtfully converted into a two-family residence by transforming the garage into a charming apartment. The main unit offers an open-concept layout with four bedrooms and two bathrooms. The first floor bath has been newly renovated and features stylish tile flooring a a tub surround.. The spacious master bedroom includes a cozy wood-burning fireplace. A new adjacent master bath showcases custom tile work and a jacuzzi tub. Other highlights of the main unit include an updated kitchen, hardwood floors, and an estimated rental value of 2500 per month (currently vacant). The second, smaller unit is an adorable apartment, currently rented on a month-to-month basis for $850 per month. Both units are serviced by furnaces and hot water heaters that are less than 10 years old, ensuring low maintenance and efficiency
Last Agent to Sell the Property
WARREN REAL ESTATE (Vestal) License #30WH0939603 Listed on: 01/06/2025
Last Buyer's Agent
WARREN REAL ESTATE (Vestal) License #30WH0939603 Listed on: 01/06/2025
We collect this data history from publicly available records. To have your information removed, we recommend requesting removal directly through your county’s website.
Linda Giammarino
CENTURY 21 NORTH EAST
(607) 203-9078
95 Total Sales
6 in Endwell
$160K - $480K Price Range
R. Karl Zandt
EXIT REALTY FRONT AND CENTER
(607) 304-3963
164 Total Sales
9 in Endwell
$60K - $300K Price Range
Kevin Faatz
Acropolis Realty Group LLC
(315) 640-4696
103 Total Sales
2 in Endwell
$153,000 Price Range
Loueen Rosenbush
Berkshire Hathaway CNY Realty
(607) 603-7914
79 Total Sales
2 in Endwell
$44K - $123K Price Range
Aleya Majid
EXIT REALTY HOMEWARD BOUND
(680) 213-7014
149 Total Sales
8 in Endwell
$118K - $800K Price Range
Weslie VanVoorhis
EXIT REALTY FRONT AND CENTER
(607) 357-7912
89 Total Sales
2 in Endwell
$65K - $350K Price Range
We collect this data history from publicly available records. To have your information removed, we recommend requesting removal directly through your county’s website.
| Date | Buyer | Sale Price | Title Company |
|---|---|---|---|
| -- | Landmark Title Agency Of Cny L | ||
| Kovalyov Genady | $150,000 | None Listed On Document | |
| Schaff Elizabeth Anne | -- | None Available | |
| Schaff Charles J | $89,361 | None Available | |
| Cac Properties Llc | $60,000 | None Available |
We collect this data history from publicly available records. To have your information removed, we recommend requesting removal directly through your county’s website.
| Date | Status | Borrower | Loan Amount |
|---|---|---|---|
| Open | $206,250 | ||
| Previous Owner | Schaff Charles J | $87,742 | |
| Previous Owner | Cac Properties Llc | $75,000 |
We collect this data history from publicly available records. To have your information removed, we recommend requesting removal directly through your county’s website.
| Date | Event | Price | List to Sale | Price per Sq Ft | Prior Sale |
|---|---|---|---|---|---|
| 03/11/2025 03/11/25 | Sold | $150,000 | +0.1% | $78 / Sq Ft | |
| 01/13/2025 01/13/25 | Pending | -- | -- | -- | |
| 01/06/2025 01/06/25 | For Sale | $149,900 | +67.7% | $78 / Sq Ft | |
| 05/12/2017 05/12/17 | Sold | $89,361 | 0.0% | $49 / Sq Ft | View Prior Sale |
| 01/01/2017 01/01/17 | Pending | -- | -- | -- | |
| 11/14/2016 11/14/16 | For Sale | $89,361 | -- | $49 / Sq Ft |
We collect this data history from publicly available records. To have your information removed, we recommend requesting removal directly through your county’s website.
| Year | Tax Paid | Tax Assessment Tax Assessment Total Assessment is a certain percentage of the fair market value that is determined by local assessors to be the total taxable value of land and additions on the property. | Land | Improvement |
|---|---|---|---|---|
| 2025 | $4,724 | $4,700 | $500 | $4,200 |
| 2024 | $4,960 | $4,700 | $500 | $4,200 |
| 2023 | $4,892 | $4,700 | $500 | $4,200 |
| 2022 | $4,951 | $4,700 | $500 | $4,200 |
| 2021 | $4,892 | $4,700 | $500 | $4,200 |
| 2020 | $6,199 | $4,700 | $500 | $4,200 |
| 2019 | $0 | $4,700 | $500 | $4,200 |
| 2018 | $4,702 | $4,700 | $500 | $4,200 |
| 2017 | $4,863 | $4,700 | $500 | $4,200 |
| 2016 | $8,706 | $4,700 | $500 | $4,200 |
| 2015 | -- | $4,700 | $500 | $4,200 |
| 2014 | -- | $4,700 | $500 | $4,200 |
DW
Seller's Agent in 2025
Diane White
WARREN REAL ESTATE (Vestal)
(607) 760-4774
94 Total Sales
Seller's Agent in 2017
Robert Pipher
EXIT REALTY HOMEWARD BOUND
(607) 754-9101
102 Total Sales
Source: Greater Binghamton Association of REALTORS®
MLS Number: 329585
APN: 034689-142-013-0004-041-000-0000
Ask me questions while you tour the home.