
Jenny Gass
Coldwell Banker Brokers of the
(707) 339-4958
59 Total Sales
3 in Vineyard Estates
$930K - $1.1M Price Range
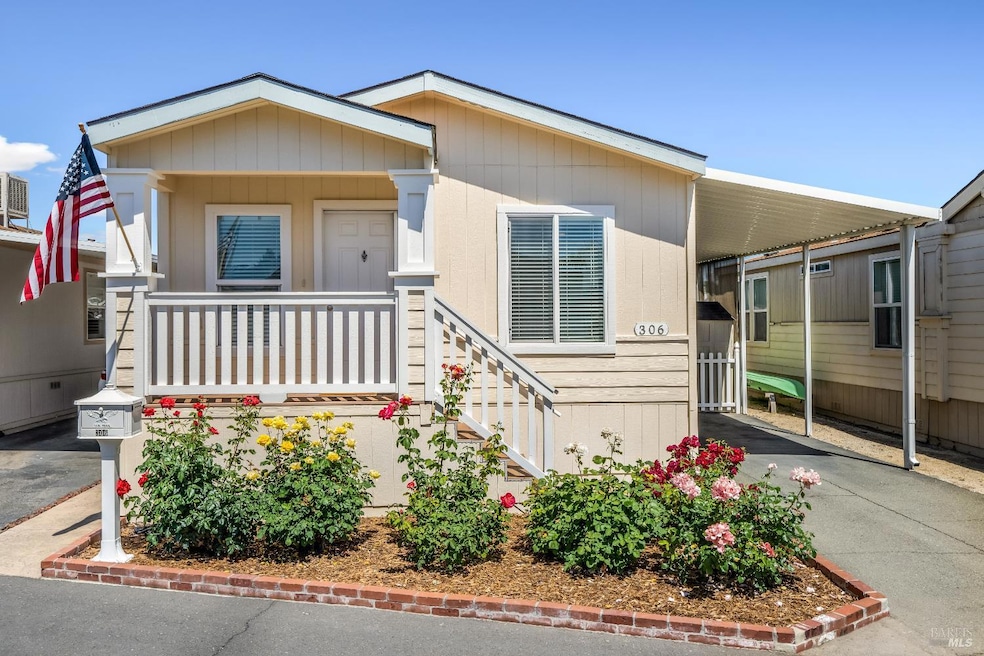
Your new home at Sun Community Napa Valley is surrounded by vineyards and amazing views of the western hills. A private back patio allows for quiet enjoyment of a cup of coffee, tea or a glass of wine. A fenced dog run gives you piece of mind to allow Spot to get some fresh air without running off. The interior and exterior have been freshly painted with new carpert throughout. The kitchen boasts Shaker style cabinets. Community amenities include bocce, swimming pool, community center, garden and a dog park. Located near the Napa Valley Vine Trail, shopping, dining and public transportation, this light and bright home is waiting for you! Welcome home!
Last Agent to Sell the Property
Coldwell Banker Brokers of the License #01958298 Listed on: 05/25/2025
Last Buyer's Agent
Paulo Corro
Coldwell Banker Brokers of the License #DRE #01335078
Jenny Gass
Coldwell Banker Brokers of the
(707) 339-4958
59 Total Sales
3 in Vineyard Estates
$930K - $1.1M Price Range
Kendra Lee Martin
Luxe Places International Realty
(707) 415-2454
39 Total Sales
1 in Vineyard Estates
$325,000 Price
Katie Yearnshaw
LPT Realty
(916) 507-0387
67 Total Sales
3 in Vineyard Estates
$233K - $369K Price Range
Dean Castelli
W Real Estate
(707) 307-5475
48 Total Sales
4 in Vineyard Estates
$245K - $350K Price Range
Cathi Litle
Coldwell Banker Brokers Of The Valley
(707) 754-3807
64 Total Sales
8 in Vineyard Estates
$321K - $1.4M Price Range
Carolyn Roberts
Coldwell Banker Brokers of the Valley
(707) 634-0879
149 Total Sales
13 in Vineyard Estates
$199K - $1.8M Price Range
We collect this data history from publicly available records. To have your information removed, we recommend requesting removal directly through your county’s website.
| Date | Event | Price | List to Sale | Price per Sq Ft |
|---|---|---|---|---|
| 07/28/2025 07/28/25 | Sold | $279,000 | -5.4% | $258 / Sq Ft |
| 06/18/2025 06/18/25 | Pending | -- | -- | -- |
| 05/25/2025 05/25/25 | For Sale | $295,000 | -- | $273 / Sq Ft |
We collect this data history from publicly available records. To have your information removed, we recommend requesting removal directly through your county’s website.
| Year | Tax Paid | Tax Assessment Tax Assessment Total Assessment is a certain percentage of the fair market value that is determined by local assessors to be the total taxable value of land and additions on the property. | Land | Improvement |
|---|---|---|---|---|
| 2025 | $819 | $72,666 | $72,666 | |
| 2024 | $737 | $66,497 | $66,497 | |
| 2023 | $737 | $66,264 | $0 | $66,264 |
| 2022 | $1,473 | $66,036 | $66,036 | |
| 2021 | $738 | $65,812 | $0 | $65,812 |
| 2020 | $739 | $65,698 | $0 | $65,698 |
| 2019 | $737 | $65,481 | $0 | $65,481 |
| 2018 | $742 | $65,268 | $0 | $65,268 |
| 2017 | $749 | $65,059 | $0 | $65,059 |
| 2016 | $749 | $64,854 | $0 | $64,854 |
| 2015 | -- | $64,700 | $0 | $64,700 |
Seller's Agent in 2025
Carla Griffin
Coldwell Banker Brokers of the
(707) 738-8183
8 in this area
81 Total Sales
P
Buyer's Agent in 2025
Paulo Corro
Coldwell Banker Brokers of the
A
Buyer Co-Listing Agent in 2025
Arturo Ramirez
Coldwell Banker Brokers of the
Source: Bay Area Real Estate Information Services (BAREIS)
MLS Number: 325048310
Disclaimer: Certain information contained herein is derived from information provided by parties other than Homes.com. All information provided is deemed reliable, but is not guaranteed to be accurate and should be independently verified.
Listing information deemed reliable but not guaranteed. Copyright 2026 Bay Area Real Estate Information Services, Inc. All Right Reserved.
Ask me questions while you tour the home.