
Teddy Lewandowski
Hunt Real Estate ERA
(315) 470-3284
214 Total Sales
22 in Clay
$177K - $1M Price Range

Estimated Value: $263,000 - $332,760
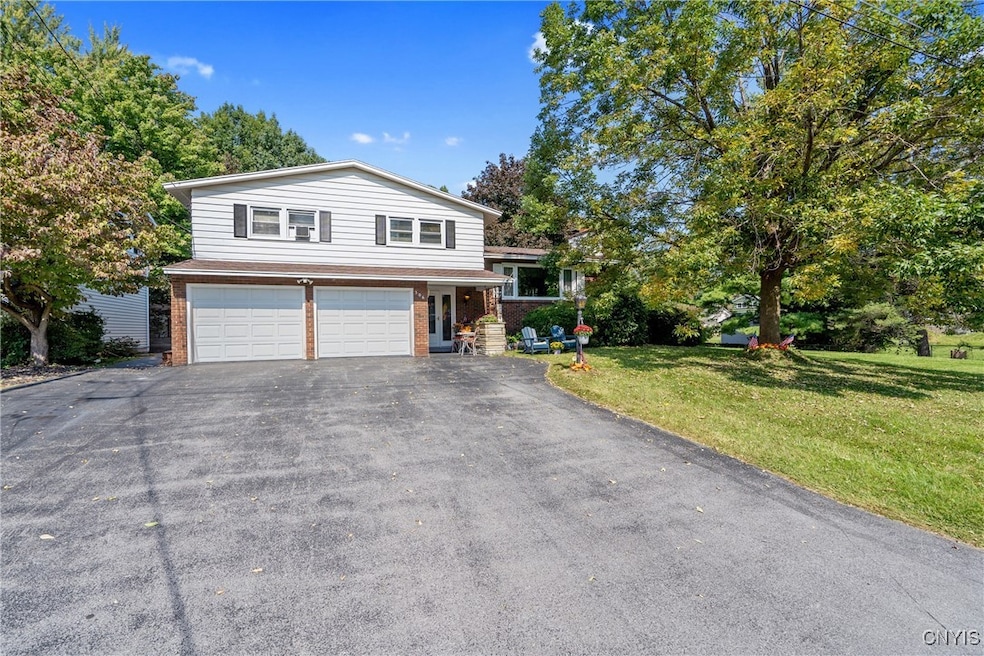
Welcome to this spacious 2,078 sq ft split-level home in the charming village of North Syracuse! Nestled on over half an acre, including an adjacent vacant lot, this home offers ample living space both indoors and out. The ground level features a cozy family room, a versatile den/office that can serve as a 5th bedroom, and a convenient half bath. The main level is ideal for entertaining, boasting a large kitchen with abundant cabinets, counter space, stainless steel appliances including a double oven, Hardwood Floors in the formal dining room, and in the vaulted ceiling living room complete with a woodburning fireplace. Upstairs, the primary suite offers a private full bath, while three additional bedrooms and a second full bath provide plenty of room for everyone. The finished basement includes another woodburning fireplace, perfect for extra living or recreational space. Enjoy all the potential this home has to offer, set in a beautiful, quiet neighborhood close to all that North Syracuse has to offer!
Last Agent to Sell the Property
Listing by Century 21 North East License #30TU0857859 Listed on: 09/25/2024
Last Buyer's Agent
Peggy Walsh
Listing by Kirnan Real Estate License #40WA1039333
We collect this data history from publicly available records. To have your information removed, we recommend requesting removal directly through your county’s website.
Teddy Lewandowski
Hunt Real Estate ERA
(315) 470-3284
214 Total Sales
22 in Clay
$177K - $1M Price Range
Patricia Hermanowski-Tousant
Howard Hanna Real Estate
(315) 470-2168
59 Total Sales
2 in Clay
$150,000 Price Range
Stephanie Kotula
Acropolis Realty Group LLC
(315) 640-3637
59 Total Sales
12 in Clay
$210K - $610K Price Range
Jane DeMarco
Integrated Real Estate Ser LLC
(315) 927-1871
47 Total Sales
12 in Clay
$65K - $310K Price Range
Linnea Muller
Empire Realty Group
(585) 565-6690
55 Total Sales
2 in Clay
$27,000 Price Range
Yangtian Guo
Keller Williams Realty Greater Rochester
(585) 627-0586
132 Total Sales
2 in Clay
$335,000 Price Range
We collect this data history from publicly available records. To have your information removed, we recommend requesting removal directly through your county’s website.
| Date | Buyer | Sale Price | Title Company |
|---|---|---|---|
| $245,000 | None Available | ||
| $136,000 | Timothy J Kirwan |
We collect this data history from publicly available records. To have your information removed, we recommend requesting removal directly through your county’s website.
| Date | Status | Borrower | Loan Amount |
|---|---|---|---|
| Open | $199,200 |
We collect this data history from publicly available records. To have your information removed, we recommend requesting removal directly through your county’s website.
| Date | Event | Price | List to Sale | Price per Sq Ft |
|---|---|---|---|---|
| 01/03/2025 01/03/25 | Sold | $245,000 | 0.0% | $118 / Sq Ft |
| 11/06/2024 11/06/24 | Pending | -- | -- | -- |
| 10/28/2024 10/28/24 | Price Changed | $245,000 | 0.0% | $118 / Sq Ft |
| 10/28/2024 10/28/24 | For Sale | $245,000 | -2.0% | $118 / Sq Ft |
| 09/29/2024 09/29/24 | Pending | -- | -- | -- |
| 09/25/2024 09/25/24 | For Sale | $250,000 | -- | $120 / Sq Ft |
We collect this data history from publicly available records. To have your information removed, we recommend requesting removal directly through your county’s website.
| Year | Tax Paid | Tax Assessment Tax Assessment Total Assessment is a certain percentage of the fair market value that is determined by local assessors to be the total taxable value of land and additions on the property. | Land | Improvement |
|---|---|---|---|---|
| 2025 | $8,378 | $7,000 | $1,000 | $6,000 |
| 2024 | $8,310 | $7,000 | $1,000 | $6,000 |
| 2023 | $7,879 | $7,000 | $1,000 | $6,000 |
| 2022 | $7,898 | $7,000 | $1,000 | $6,000 |
| 2021 | $7,718 | $7,000 | $1,000 | $6,000 |
| 2020 | $7,496 | $7,000 | $1,000 | $6,000 |
| 2019 | $1,515 | $7,000 | $1,000 | $6,000 |
| 2018 | $7,186 | $7,000 | $1,000 | $6,000 |
| 2017 | $1,485 | $7,000 | $1,000 | $6,000 |
| 2016 | $6,960 | $7,000 | $1,000 | $6,000 |
| 2015 | -- | $7,000 | $1,000 | $6,000 |
| 2014 | -- | $7,000 | $1,000 | $6,000 |
Seller's Agent in 2025
George Tucci
Century 21 North East
(315) 374-3502
118 Total Sales
P
Buyer's Agent in 2025
Peggy Walsh
Kirnan Real Estate
Source: Central New York Information Services
MLS Number: S1567753
APN: 312401-004-000-0007-016-000-0000
Disclaimer: Certain information contained herein is derived from information provided by parties other than Homes.com. All information provided is deemed reliable, but is not guaranteed to be accurate and should be independently verified.
The data relating to real estate on this web site comes in part from the Internet Data Exchange (IDX) Program of the CNYIS, UNYREIS and WNYREIS. Real estate listings held by firms other than Homes.com, LLC are marked with the IDX logo and include the Listing Broker’s Firm Name.
Disclaimer: All information deemed reliable but not guaranteed and should be independently verified. All properties are subject to prior sale, change or withdrawal. Neither the listing broker(s) nor Homes.com, LLC shall be responsible for any typographical errors, misinformation, misprints, and shall be held totally harmless. © 2026 CNYIS, UNYREIS, WNYREIS. All rights reserved.
Ask me questions while you tour the home.