NOT LISTED FOR SALE

Estimated Value: $685,000 - $751,000

3 Beds
2.5 Baths
2,123 Sq Ft
$343/Sq Ft Est. Value

Sale Details

Date Sold: December 31, 2024

Last sale price $690,000 $325 Per Sq Ft

Est. 5% increase in value since last sale

Current estimated payment $5,209 / mo

57 Days on Market

Highlights

  • Beach Access
  • Attic
  • Tennis Courts
  • Wood Flooring
  • Community Pool
  • Home Office

About This Home

As of December 2024

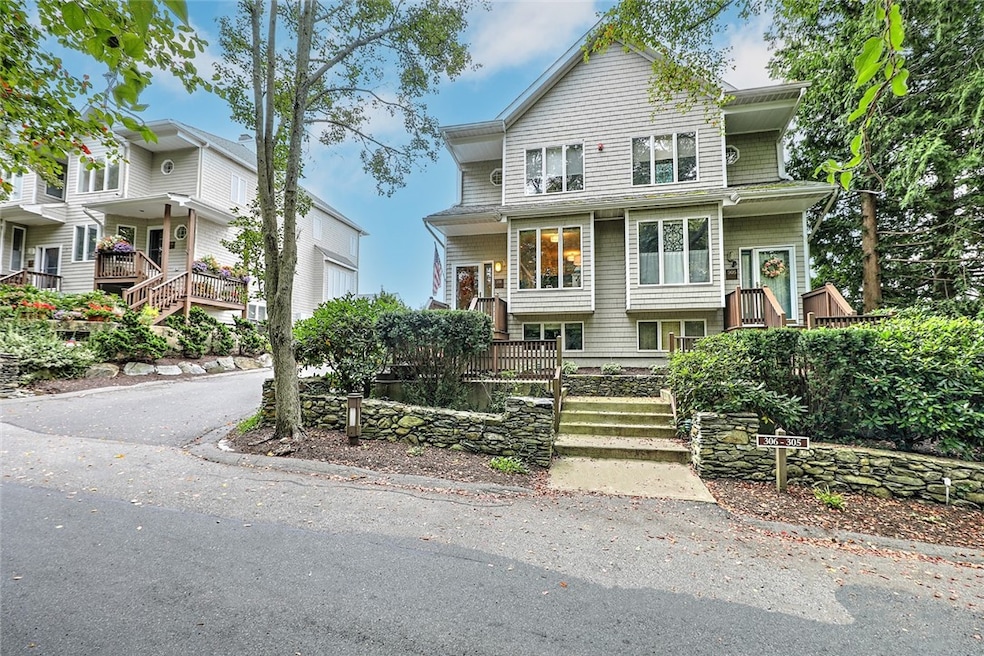
This "mint condition" 3-story townhouse offers wonderful views overlooking the Audubon Nature Center and North Farm's meadow. Being a corner unit, with a bright and sunny interior, any buyer will be proud to enjoy the updated kitchen (granite counters & stainless appliances) with cozy breakfast nook. On this 1st floor, the kitchen leads to an open dining room and living area with gas fireplace. From this space are sliders to a private deck overlooking the meadow and evening sunsets. Besides 1st floor hardwoods, other upgrades include new carpets, freshly painted interior, updated 2nd floor bath and new water heater. There are options as to Primary Bedroom space-the 2nd floor bedroom which shares a bathroom with another bedroom, or the 3rd floor bedroom with spectacular views & its own bath. As a bonus to this unit, there is heated space in the lower level perfect for home office or exercise space. Enjoy this waterfront complex-beach, dock, tennis/pickle ball, pool, bike path, and 5 acre arboretum. 1/2% of purchase price paid by buyer to NFHOA at closing.

Last Agent to Sell the Property

Lisbeth Herbst

Residential Properties Ltd. License #RES.0021862 Listed on: 10/21/2024

Residential Properties Ltd.

Last Buyer's Agent

Cynthia Larson

Century 21 Topsail Realty License #RES.0042206

Century 21 Topsail Realty

Townhouse Details

Home Type

  • Townhome

Est. Annual Taxes

  • $6,089

Year Built

  • Built in 1987

Lot Details

  • 1.38

HOA Fees

  • $737 Monthly HOA Fees

Parking

  • 1 Car Attached Garage
  • Driveway
  • Unassigned Parking

Home Design

  • Wood Siding
  • Concrete Perimeter Foundation

Interior Spaces

  • 3-Story Property
  • Self Contained Fireplace Unit Or Insert
  • Gas Fireplace
  • Home Office
  • Laundry in unit
  • Attic

Kitchen

  • Oven
  • Range
  • Microwave
  • Dishwasher
  • Disposal

Flooring

  • Wood
  • Carpet
  • Ceramic Tile

Bedrooms and Bathrooms

  • 3 Bedrooms
  • Bathtub

Partially Finished Basement

  • Partial Basement
  • Interior Basement Entry

Outdoor Features

  • Beach Access
  • Water Access
  • Walking Distance to Water

Utilities

  • Central Air
  • Heating System Uses Gas
  • Baseboard Heating
  • Underground Utilities
  • 200+ Amp Service
  • Electric Water Heater

Listing and Financial Details

  • Tax Lot 306
  • Assessor Parcel Number 306NORTHLANEBRIS

Community Details

Overview

  • Association fees include clubhouse, ground maintenance, parking, pool(s), recreation facilities, snow removal, tennis courts, trash, water
  • 300 Units

Amenities

  • Public Transportation

Recreation

  • Tennis Courts
  • Recreation Facilities
  • Community Pool

Pet Policy

  • Pets Allowed

Townhouse Details

Home Type

Townhome

Est. Annual Taxes

$6,089

Year Built

Built in 1987

Lot Details

1.38 Acres

HOA Fees

$737 per month

Parking

1

Listing Details

  • Property Sub Type: Condominium
  • Prop. Type: Residential
  • Above Grade Finished Sq Ft: 1891.0
  • Building Name: North Farm
  • Entry Level: 306
  • Garage Yn: Yes
  • Unit Levels: Three Or More
  • New Construction: No
  • Building Stories: 3
  • Structure Type: Townhouse
  • Year Built: 1987
  • Property Sub Type Additional: Condominium
  • Pets No Pets Comments: Cats,Large Dogs (over 25 lbs.),Small Dogs (under 25 lbs.)
  • Special Features: None
  • Stories: 3

Interior Features

  • Appliances: Dishwasher, Electric Water Heater, Disposal, Microwave, Oven, Range, Refrigerator
  • Has Basement: Interior Entry, Partial, Partially Finished
  • Basement YN: Yes
  • Full Bathrooms: 2
  • Half Bathrooms: 1
  • Total Bedrooms: 3
  • Below Grade Sq Ft: 232.0
  • Entry Location: Private Entry
  • Fireplace Features: Insert, Gas
  • Fireplaces: 1
  • Fireplace: Yes
  • Flooring: Ceramic Tile, Hardwood, Carpet
  • Interior Amenities: Attic, Bathtub, Stall Shower
  • Living Area: 2123.0
  • Dining Room Type: Office
  • Stories: 3
  • ResoLivingAreaSource: Other

Exterior Features

  • Pool Features: Community
  • Waterfront Features: Beach Access, Dock Access, Water Access, Walk to Water
  • Construction Type: Drywall, Wood Siding
  • Exterior Features: Paved Driveway
  • Foundation Details: Concrete Perimeter

Garage/Parking

  • Attached Garage: Yes
  • Covered Parking Spaces: 1.0
  • Garage Spaces: 1.0
  • Parking Features: Built In, Unassigned
  • Total Parking Spaces: 2.0

Utilities

  • Laundry Features: In Unit
  • Cooling: Central Air
  • Cooling Y N: Yes
  • Heating: Baseboard, Electric, Gas, Other
  • Heating Yn: Yes
  • Electric: 200+ Amp Service, Underground
  • Sewer: Connected, Public Sewer, Sewer Assessment(s)
  • Utilities: Sewer Connected, Underground Utilities
  • Water Source: Connected, Public, Water Tap Fee

Condo/Co-op/Association

  • Community Features: Pool, Public Transportation, Recreation Area, Tennis Court(s)
  • Senior Community: No
  • Amenities: Pool, Recreation Facilities, Tennis Court(s)
  • Association Fee: 737.0
  • Association Fee Frequency: Monthly
  • Pets Allowed: Yes
  • Common Interest: Condominium

Fee Information

  • Association Fee Includes: Clubhouse, Maintenance Grounds, Parking, Pool(s), Recreation Facilities, Snow Removal, Tennis Courts, Trash, Water

Lot Info

  • Parcel #: 306NORTHLANEBRIS
  • ResoLotSizeUnits: SquareFeet

Multi Family

  • Number Of Units In Community: 300

Tax Info

  • Tax Annual Amount: 6089.0
  • Tax Lot: 306
  • Tax Year: 2024

Ownership History

We collect this data history from publicly available records. To have your information removed, we recommend requesting removal directly through your county’s website.

Date Name Owned For Owner Type

Purchase Details

Listed on
Oct 21, 2024
Closed on
Dec 30, 2024
Sold by
Bought by
Seller's Agent
Lisbeth Herbst
Residential Properties Ltd.
Buyer's Agent
Cynthia Larson
Century 21 Topsail Realty
List Price
$729,000
Sold Price
$690,000
Premium/Discount to List
-$39,000
-5.35%
Views
55
Current Estimated Value
$727,586

Home Financials for this Owner

Home Financials are based on the most recent Mortgage that was taken out on this home.
Estimated Appreciation
$37,586
Avg. Annual Appreciation
3.41%
Original Mortgage
$414,000
Interest Rate
0.0678%
Mortgage Type
Purchase Money Mortgage

Purchase Details

Closed on
Nov 12, 2020
Sold by
Bought by

Home Financials for this Owner

Home Financials are based on the most recent Mortgage that was taken out on this home.
Original Mortgage
$364,000
Interest Rate
0.028%
Mortgage Type
New Conventional

Purchase Details

Closed on
Dec 18, 2015
Sold by
Bought by

Home Financials for this Owner

Home Financials are based on the most recent Mortgage that was taken out on this home.
Original Mortgage
$280,000
Interest Rate
0.0389%
Mortgage Type
New Conventional

Purchase Details

Closed on
Dec 15, 2006
Sold by
Bought by

Purchase Details

Closed on
Jul 21, 1988
Sold by
Bought by
Source: Public Records
Create a Home Valuation Report for This Property
The Home Valuation Report is an in-depth analysis detailing your home's value as well as a comparison with similar homes in the area

Home Values in the Area

Source: Public Records

Average Home Value in this Area


Source: Public Records

Purchase History

We collect this data history from publicly available records. To have your information removed, we recommend requesting removal directly through your county’s website.

Date Buyer Sale Price Title Company
$690,000 None Available
$455,000 None Available
$360,000 --
$400,000 --
$200,000 --
Source: Public Records

Mortgage History

We collect this data history from publicly available records. To have your information removed, we recommend requesting removal directly through your county’s website.

Date Status Borrower Loan Amount
Open $414,000
Previous Owner $364,000
Previous Owner $280,000
Previous Owner $200,000
Previous Owner $70,000
Previous Owner $100,000
Previous Owner $150,000
Previous Owner $10,000
Source: Public Records

Property History

We collect this data history from publicly available records. To have your information removed, we recommend requesting removal directly through your county’s website.

Date Event Price List to Sale Price per Sq Ft
12/31/2024 12/31/24 Sold $690,000 -1.3% $325 / Sq Ft
12/17/2024 12/17/24 Pending -- -- --
11/12/2024 11/12/24 Price Changed $699,000 -4.1% $329 / Sq Ft
10/21/2024 10/21/24 For Sale $729,000 -- $343 / Sq Ft
Source: State-Wide MLS

Tax History

We collect this data history from publicly available records. To have your information removed, we recommend requesting removal directly through your county’s website.

Year Tax Paid Tax Assessment Tax Assessment Total Assessment is a certain percentage of the fair market value that is determined by local assessors to be the total taxable value of land and additions on the property. Land Improvement
2025 $6,089 $440,600 $0 $440,600
2024 $6,089 $440,600 $0 $440,600
2023 $5,886 $440,600 $0 $440,600
2022 $5,728 $440,600 $0 $440,600
2021 $5,528 $384,400 $0 $384,400
2020 $5,279 $375,200 $0 $375,200
2019 $5,148 $375,200 $0 $375,200
2018 $5,501 $357,700 $0 $357,700
2017 $4,477 $300,100 $0 $300,100
2016 $4,432 $300,100 $0 $300,100
2015 $4,210 $300,100 $0 $300,100
2014 $3,633 $278,190 $0 $278,190
Source: Public Records

Agents Affiliated with this Home

  • Section Image
  • Section Image
See All Agents

Map

Source: State-Wide MLS

MLS Number: 1370921

State-Wide MLS

APN: BRIS-000054-000000-000002-000306

Your Personal Tour Guide

Ask me questions while you tour the home.