
Mary Linda Cotten
Coldwell Banker Walden & Kirkland
(229) 509-5548
210 Total Sales
58 in Leesburg
$17K - $700K Price Range


Estimated Value: $256,553
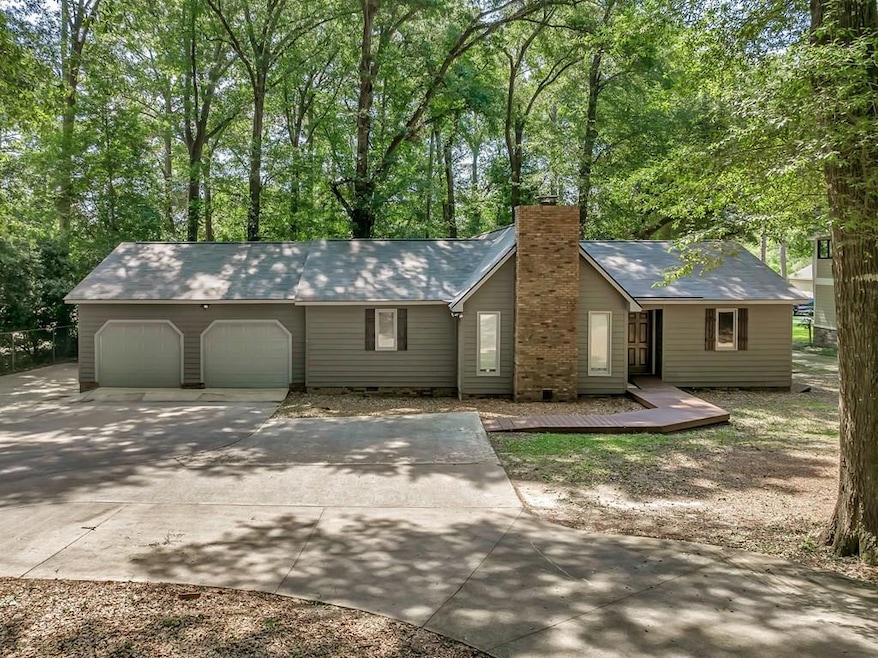
New WaterFront listing in Lee County! This charming home, nestled on a 1-acre wooded lot, offers a serene setting with picturesque creek frontage. Imagine mornings spent fishing, kayaking, or swimming right from your backyard – a true outdoor enthusiast's dream. Enter a spacious great room featuring cathedral ceilings adorned with faux cedar beams and a stunning, floor-to-ceiling brick fireplace – perfect for cozy evenings. The heart of the home, the kitchen, boasts updated stainless steel appliances, real wood cabinets, modern countertops, and breakfast bar... Throughout the main living areas, you'll find beautiful LVP flooring and no carpet, ensuring easy maintenance. The bathrooms and kitchen are finished with tile. Plus, the entire interior has been freshly painted, offering a clean and inviting atmosphere. Beyond the great room, a versatile sunroom provides an ideal space for a home office or creative retreat. Head out back to a delightful screened porch with a tongue-and-groove ceiling, offering a shaded sanctuary for relaxation. The shady backyard is truly a haven, leading directly to the beautiful creek. This home is Located in a highly sought-after, family-oriented neighborhood of Lee County, and also a short walk to the Pirates Cove public park and nature trails... Ready to make this peaceful retreat your own?Then call you Realtor today!
We collect this data history from publicly available records. To have your information removed, we recommend requesting removal directly through your county’s website.
Mary Linda Cotten
Coldwell Banker Walden & Kirkland
(229) 509-5548
210 Total Sales
58 in Leesburg
$17K - $700K Price Range
Leslie Bennett
Bennett Real Estate Co
(229) 264-5607
379 Total Sales
1 in Leesburg
$305,000 Price
Annick Smith
Coldwell Banker Walden & Kirkland
(229) 509-7693
80 Total Sales
18 in Leesburg
$100K - $678K Price Range
Amanda Diaz
Virtual Realty Team
(229) 509-5572
9 Total Sales
4 in Leesburg
$205K - $310K Price Range
Crissi Roberts
Diamond Crystal Realty
(470) 428-7798
50 Total Sales
2 in Leesburg
$150,000 Price Range
Clint Faircloth
Keller Williams Georgia Communities
(229) 304-5364
75 Total Sales
26 in Leesburg
$115K - $540K Price Range
We collect this data history from publicly available records. To have your information removed, we recommend requesting removal directly through your county’s website.
| Date | Buyer | Sale Price | Title Company |
|---|---|---|---|
| $250,000 | -- | ||
| -- | -- | ||
| $150,000 | -- | ||
| $116,000 | -- |
We collect this data history from publicly available records. To have your information removed, we recommend requesting removal directly through your county’s website.
| Date | Status | Borrower | Loan Amount |
|---|---|---|---|
| Open | $245,471 |
We collect this data history from publicly available records. To have your information removed, we recommend requesting removal directly through your county’s website.
| Date | Event | Price | List to Sale | Price per Sq Ft |
|---|---|---|---|---|
| 09/26/2025 09/26/25 | Sold | $250,000 | 0.0% | $144 / Sq Ft |
| 08/25/2025 08/25/25 | Pending | -- | -- | -- |
| 08/13/2025 08/13/25 | For Sale | $250,000 | 0.0% | $144 / Sq Ft |
| 08/06/2025 08/06/25 | Pending | -- | -- | -- |
| 08/04/2025 08/04/25 | For Sale | $250,000 | 0.0% | $144 / Sq Ft |
| 07/27/2025 07/27/25 | Pending | -- | -- | -- |
| 07/23/2025 07/23/25 | For Sale | $250,000 | 0.0% | $144 / Sq Ft |
| 07/02/2025 07/02/25 | Pending | -- | -- | -- |
| 06/29/2025 06/29/25 | For Sale | $250,000 | -- | $144 / Sq Ft |
We collect this data history from publicly available records. To have your information removed, we recommend requesting removal directly through your county’s website.
| Year | Tax Paid | Tax Assessment Tax Assessment Total Assessment is a certain percentage of the fair market value that is determined by local assessors to be the total taxable value of land and additions on the property. | Land | Improvement |
|---|---|---|---|---|
| 2025 | $2,415 | $83,680 | $12,000 | $71,680 |
| 2024 | $1,845 | $61,080 | $12,000 | $49,080 |
| 2023 | $1,721 | $61,080 | $12,000 | $49,080 |
| 2022 | $1,724 | $61,080 | $12,000 | $49,080 |
| 2021 | $1,724 | $61,080 | $12,000 | $49,080 |
| 2020 | $1,811 | $54,724 | $16,080 | $38,644 |
| 2019 | $1,844 | $54,724 | $16,080 | $38,644 |
| 2018 | $1,844 | $54,724 | $16,080 | $38,644 |
| 2017 | $1,747 | $54,724 | $16,080 | $38,644 |
| 2016 | $1,747 | $54,724 | $16,080 | $38,644 |
| 2015 | $1,529 | $47,640 | $14,000 | $33,640 |
| 2014 | $1,534 | $47,640 | $14,000 | $33,640 |
| 2013 | -- | $47,640 | $14,000 | $33,640 |
Seller's Agent in 2025
Andy Wood
Virtual Realty Team
(229) 809-0515
150 Total Sales
J
Buyer's Agent in 2025
Jon Smith
Virtual Realty Team
(229) 888-6670
5 Total Sales
Source: Albany Board of REALTORS®
MLS Number: 165189
APN: 051C-026
Ask me questions while you tour the home.