
Laura Heiser
The Real Estate Group,Inc
(217) 858-3171
203 Total Sales
3 in Savoy
$245K - $325K Price Range


Estimated Value: $448,000 - $481,000
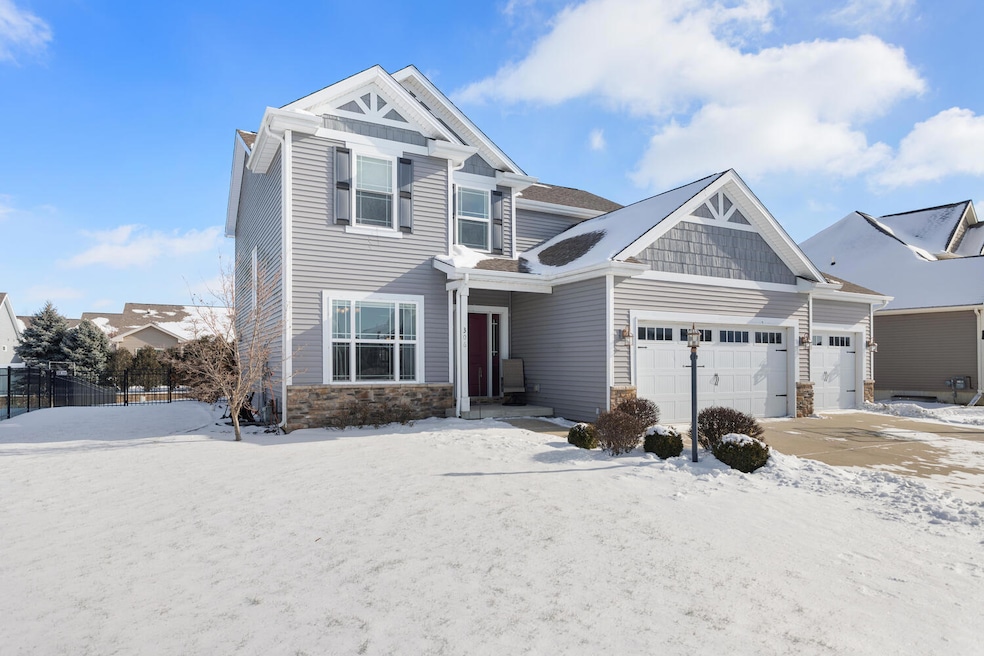
Nestled in the desirable Savoy section of Liberty on the Lake, this stunning 4-bedroom, 3.5-bathroom home with a finished basement offers over 2,800 square feet of well-designed living space. The popular Madison floor plan by Ironwood Homes features a spacious 3-car garage and a private fenced backyard. The open-concept layout seamlessly connects the living, dining, and entertaining areas, creating an ideal flow for gatherings. A versatile flex room on the main level offers endless possibilities for a home office, playroom, or more. Upstairs, you'll find three generous bedrooms, including the serene master suite, as well as a convenient second-floor laundry room. The fully finished basement is perfect for relaxation and entertainment, with a large rec room, additional bedroom, full bath, and plenty of extra storage. Enjoy peaceful evenings on the patio, shaded from the sun, or, when you prefer to stay inside, unwind by the warmth of the gas fireplace. Don't miss the opportunity to make this beautiful home yours!
Last Agent to Sell the Property
eXp Realty-Champaign License #475126832 Listed on: 01/16/2025
We collect this data history from publicly available records. To have your information removed, we recommend requesting removal directly through your county’s website.
Laura Heiser
The Real Estate Group,Inc
(217) 858-3171
203 Total Sales
3 in Savoy
$245K - $325K Price Range
Barb Schwartz
Keller Williams Realty Atl. Partners
(217) 794-6090
89 Total Sales
2 in Savoy
$336K - $501K Price Range
PJ Trautman
Trautman Real Estate Agency & Appraisal LLC
(217) 858-4950
167 Total Sales
6 in Savoy
$140K - $793K Price Range
The Key Team .
Brinkoetter & Associates
(855) 768-6562
624 Total Sales
1 in Savoy
$255,000 Price
Karen Wilson
Coldwell Banker Real Estate Group
(309) 485-5516
217 Total Sales
1 in Savoy
$619,900 Price
Jake Patterson
Realty Select One
(217) 858-3002
137 Total Sales
4 in Savoy
$305K - $533K Price Range
We collect this data history from publicly available records. To have your information removed, we recommend requesting removal directly through your county’s website.
| Date | Buyer | Sale Price | Title Company |
|---|---|---|---|
| $412,000 | None Listed On Document | ||
| $298,000 | None Available | ||
| $53,000 | None Available |
We collect this data history from publicly available records. To have your information removed, we recommend requesting removal directly through your county’s website.
| Date | Status | Borrower | Loan Amount |
|---|---|---|---|
| Open | $370,800 | ||
| Previous Owner | $182,645 | ||
| Previous Owner | $234,000 |
We collect this data history from publicly available records. To have your information removed, we recommend requesting removal directly through your county’s website.
| Date | Event | Price | List to Sale | Price per Sq Ft |
|---|---|---|---|---|
| 03/24/2025 03/24/25 | Sold | $412,000 | -0.7% | $198 / Sq Ft |
| 02/08/2025 02/08/25 | Pending | -- | -- | -- |
| 02/06/2025 02/06/25 | Price Changed | $415,000 | -3.5% | $199 / Sq Ft |
| 01/16/2025 01/16/25 | For Sale | $430,000 | -- | $206 / Sq Ft |
We collect this data history from publicly available records. To have your information removed, we recommend requesting removal directly through your county’s website.
| Year | Tax Paid | Tax Assessment Tax Assessment Total Assessment is a certain percentage of the fair market value that is determined by local assessors to be the total taxable value of land and additions on the property. | Land | Improvement |
|---|---|---|---|---|
| 2025 | $8,576 | $138,140 | $27,810 | $110,330 |
| 2024 | $8,156 | $122,680 | $24,700 | $97,980 |
| 2023 | $8,156 | $113,280 | $22,810 | $90,470 |
| 2022 | $7,774 | $105,670 | $21,280 | $84,390 |
| 2021 | $7,584 | $103,800 | $20,900 | $82,900 |
| 2020 | $7,523 | $102,770 | $20,690 | $82,080 |
| 2019 | $7,282 | $101,050 | $20,340 | $80,710 |
| 2018 | $7,082 | $98,580 | $20,340 | $78,240 |
| 2017 | $7,098 | $98,580 | $20,340 | $78,240 |
| 2016 | $6,398 | $98,580 | $20,340 | $78,240 |
| 2015 | $6,559 | $98,580 | $20,340 | $78,240 |
| 2014 | $6,261 | $94,740 | $20,340 | $74,400 |
| 2013 | $9 | $120 | $120 | $0 |
Seller's Agent in 2025
Rick Wilberg
eXp Realty-Champaign
(217) 202-5281
170 Total Sales
J
Buyer's Agent in 2025
Jake Trautman
Champaign County Realty
(217) 649-2660
44 Total Sales
Source: Midwest Real Estate Data (MRED)
MLS Number: 12272111
APN: 03-20-35-309-006
Disclaimer: Certain information contained herein is derived from information provided by parties other than Homes.com. All information provided is deemed reliable, but is not guaranteed to be accurate and should be independently verified.
All data is obtained from various sources and may not have been verified by broker or MLS GRID. Supplied Open House Information is subject to change without notice. All information should be independently reviewed and verified for accuracy. Properties may or may not be listed by the office/agent presenting the information. Some IDX listings have been excluded from this website.
Listings courtesy of Midwest Real Estate Data (MRED) as distributed by MLS GRID.
Based on information submitted to the MLS GRID
Ask me questions while you tour the home.