
Tim Hayden
Compass
(707) 749-6025
35 Total Sales
1 in Vineyard Estates
$1,425,000 Price
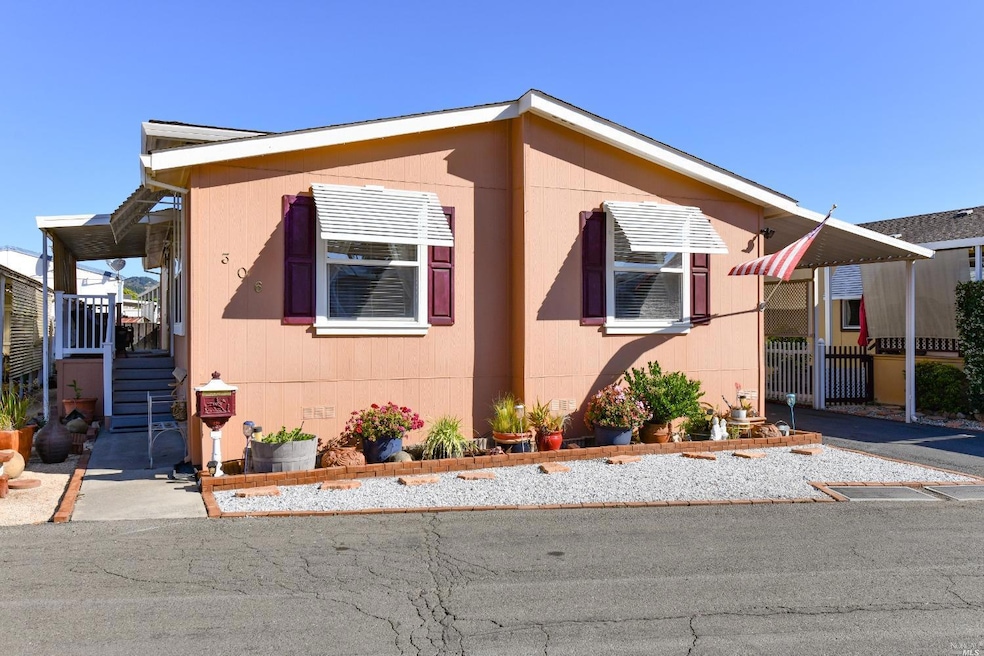
Welcome to this beautiful home located in North Napa, 55+ Sun Communities, where you'll find an open floor plan with high ceilings, a comfortable 1,351 sq ft, 2 bedrooms, 2 baths, and an additional (bedroom-sized) Bonus Room. The modern Kitchen features an island and luxurious farmer sink. The primary bedroom is a tranquil retreat, with a custom walk-in closet featuring drawers and shelving for optimal organization. The spa-like primary bathroom adds a touch of luxury to your daily routine. As part of this highly desirable North Napa Park, you'll have access to two pools, bocce ball, golf putting greens and BBQ area that is perfect for hosting gatherings, and a dog park providing a dedicated space for your furry companions. There is a community garden and RV owners can take advantage of the RV storage (subject to availability). The clubhouse offers a variety of activities. To pursue gardening or hobbies in your own yard there is a large back area and storage room with insulation and electricity. Surrounded by vineyards and mountain views on three sides, incredible dining options, as well as convenient access to Trader Joe's, Whole Foods, Peet's Coffee and Napa Valley Vine Trail, which is perfect for walking or biking, this is a home is a wonderful find!
Last Agent to Sell the Property
Cynthia Turnbow
Coldwell Banker Brokers of the License #01383618 Listed on: 06/21/2023
Last Buyer's Agent
Gary Rose
Golden Gate Sotheby's License #00940226
Tim Hayden
Compass
(707) 749-6025
35 Total Sales
1 in Vineyard Estates
$1,425,000 Price
Shawn Hermosillo
W Real Estate
(707) 634-0739
116 Total Sales
2 in Vineyard Estates
$926K - $1.2M Price Range
Shana Gates
Craft & Bauer Real Estate Co.
(209) 528-0114
69 Total Sales
1 in Vineyard Estates
$1,163,000 Price
Pippin Dew
RE/MAX Gold
(925) 940-3976
84 Total Sales
1 in Vineyard Estates
$305,000 Price
Suzy Anderson
Coldwell Banker Brokers of the
(707) 940-8420
97 Total Sales
3 in Vineyard Estates
$285K - $950K Price Range
Jeffrey Sickler
Coldwell Banker Brokers of the Valley
(072) 227-2924
55 Total Sales
4 in Vineyard Estates
$840K - $1.2M Price Range
We collect this data history from publicly available records. To have your information removed, we recommend requesting removal directly through your county’s website.
| Date | Event | Price | List to Sale | Price per Sq Ft |
|---|---|---|---|---|
| 08/16/2023 08/16/23 | Sold | $325,000 | 0.0% | $241 / Sq Ft |
| 06/21/2023 06/21/23 | For Sale | $325,000 | -- | $241 / Sq Ft |
We collect this data history from publicly available records. To have your information removed, we recommend requesting removal directly through your county’s website.
| Year | Tax Paid | Tax Assessment Tax Assessment Total Assessment is a certain percentage of the fair market value that is determined by local assessors to be the total taxable value of land and additions on the property. | Land | Improvement |
|---|---|---|---|---|
| 2025 | $697 | $68,875 | $68,875 | |
| 2024 | $702 | $70,360 | $70,360 | |
| 2023 | $702 | $55,799 | $0 | $55,799 |
| 2022 | $1,239 | $55,515 | $55,515 | |
| 2021 | $619 | $55,237 | $0 | $55,237 |
| 2020 | $619 | $55,095 | $0 | $55,095 |
| 2019 | $617 | $54,825 | $0 | $54,825 |
| 2018 | $674 | $66,311 | $0 | $66,311 |
| 2017 | $681 | $66,127 | $0 | $66,127 |
| 2016 | $681 | $65,947 | $0 | $65,947 |
| 2015 | -- | $65,812 | $0 | $65,812 |
| 2014 | -- | $65,638 | $0 | $65,638 |
CT
Seller's Agent in 2023
Cynthia Turnbow
Coldwell Banker Brokers of the
GR
Buyer's Agent in 2023
Gary Rose
Golden Gate Sotheby's
BG
Buyer Co-Listing Agent in 2023
Brian Gross
Inactive Office
Source: Bay Area Real Estate Information Services (BAREIS)
MLS Number: 323042219
APN: 910-010-835-000
Disclaimer: Certain information contained herein is derived from information provided by parties other than Homes.com. All information provided is deemed reliable, but is not guaranteed to be accurate and should be independently verified.
Listing information deemed reliable but not guaranteed. Copyright 2026 Bay Area Real Estate Information Services, Inc. All Right Reserved.
Ask me questions while you tour the home.