$182,000
SOLD JUN 26, 2026
3 Beds
2 Baths
1,873 Sq Ft
6,098 Sq Ft Lot

Sale Details

Date Sold: June 26, 2026

$97 Per Sq Ft

17% Below List Price

185 Days on Market

Highlights

  • Fireplace in Bedroom
  • Wood Flooring
  • No HOA
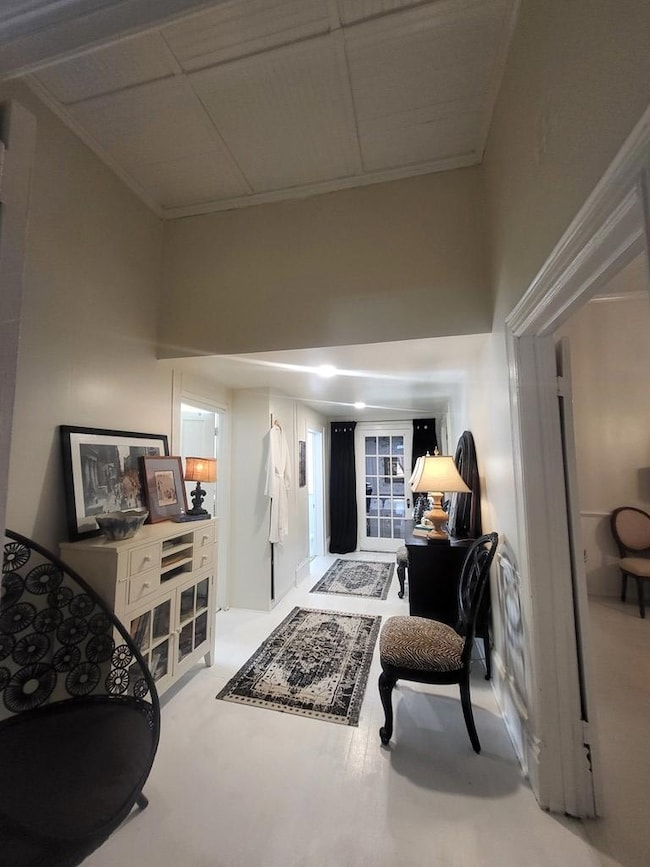
  • Newly Painted Property
  • High Ceiling
  • 1-minute walk to Bainbridge Boat Basin Park

About This Home

As of June 2026

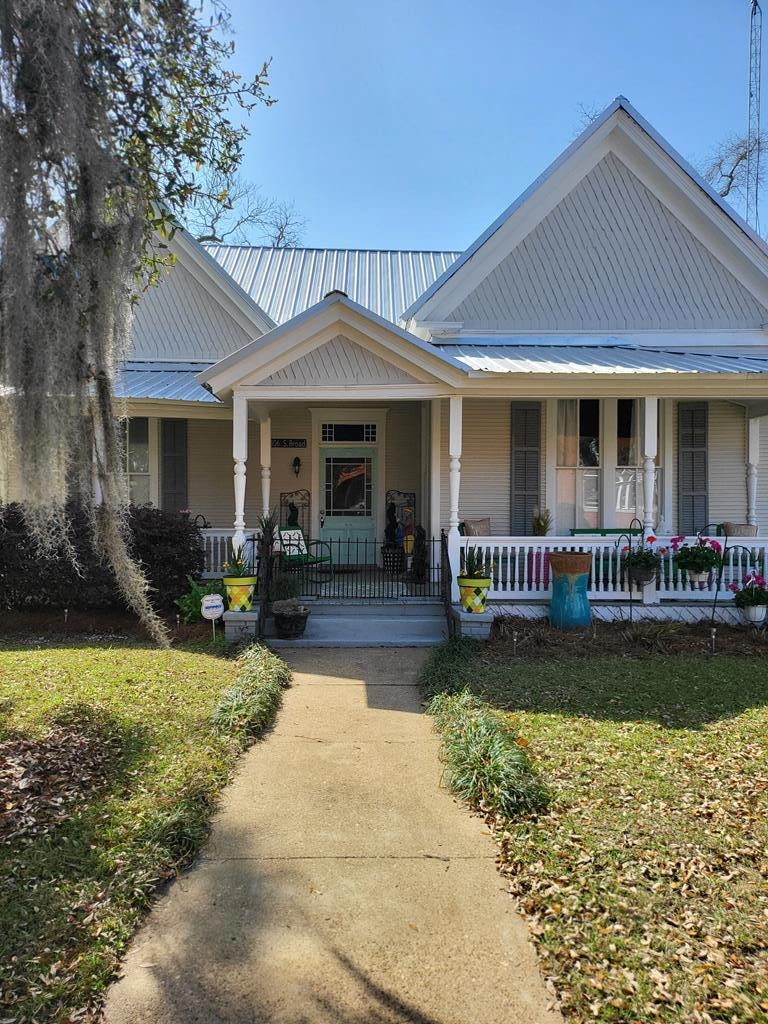
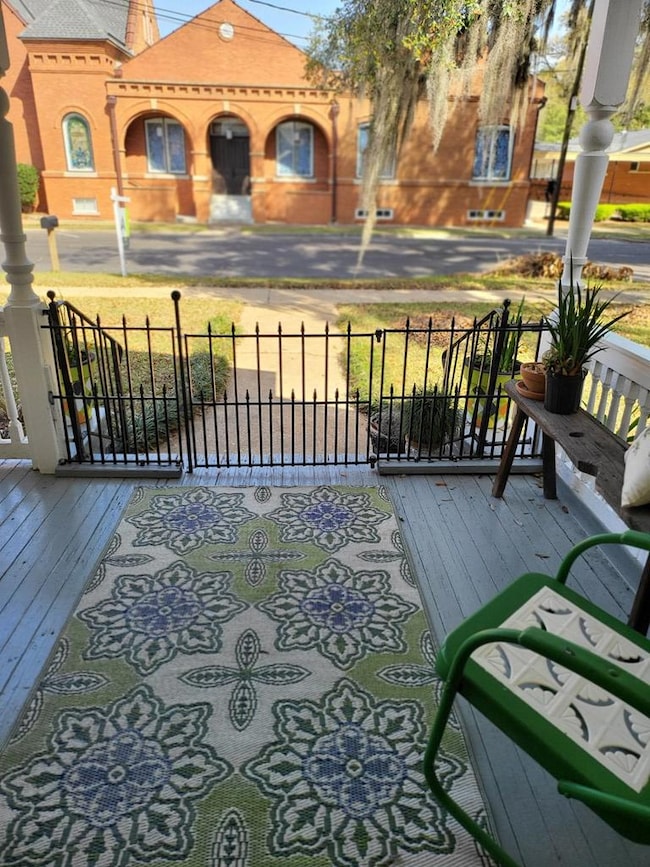
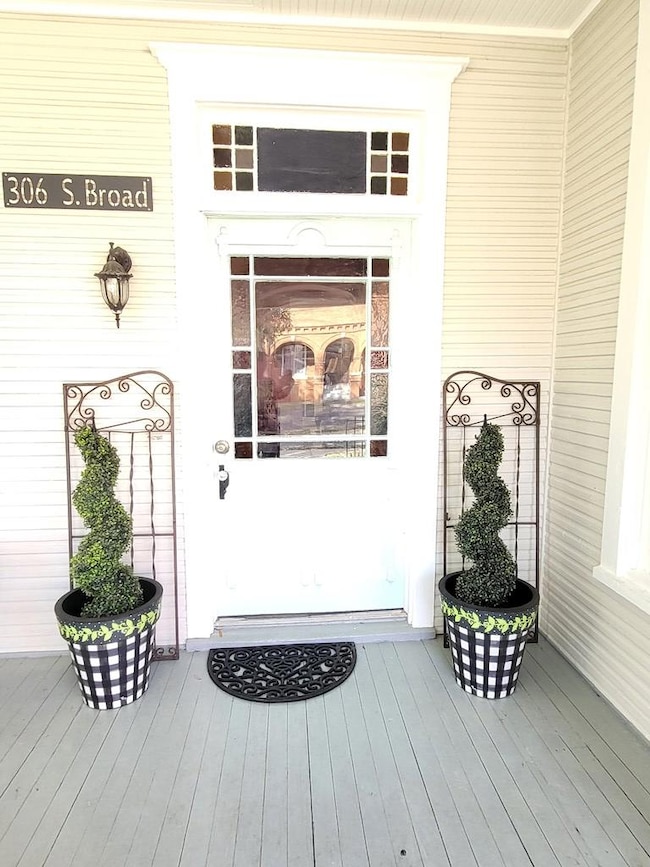
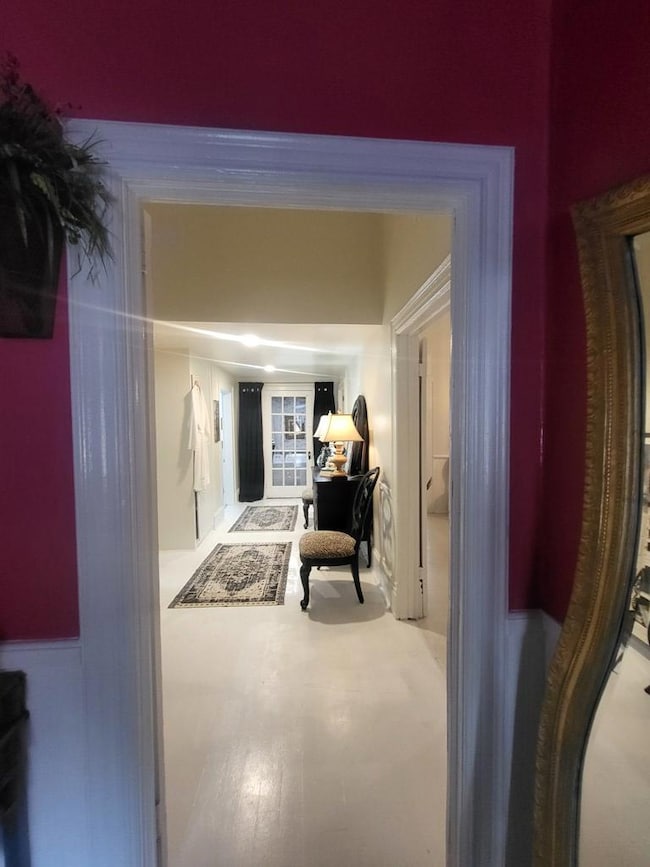
JUST IN TIME FOR THE HOLIDAY! THIS CHARMING ONE-STORY HISTORICAL HOME IS NESTLED IN THE HEART OF BAINBRIDGE, GA... IT FEATURES 2-3 BEDROOMS AND 2 FULL BATHS. BOASTING ELEGANT 12-FOOT CEILINGS AND 3 BEAUTIFULLY CARVED DECORATIVE FIREPLACES, THIS HOME SEAMLESSLY BLENDS HISTORIC CHARM WITH MODERN COMFORTS. A NEWER ROOF, HVAC SYSTEM, WATER HEATER ARE JUST A FEW ADDED BONUSES. WITH A SPACIOUS FRONT PORCH PERFECT FOR RELAXING OR ENJOYING THE SURROUNDINGS, THIS HOME IS A TRUE GEM. ADDITIONALLY, THIS PROPERTY HOLDS FANTASTIC POTENTIAL AS AN AIRBNB OR BED AND BREAKFAST, OFFERING A UNIQUE EXPERIENCE FOR GUESTS AND A WONDERFUL OPPORTUNITY FOR THE NEW OWNER, AND JUST A STROLL AWAY WITH QUAINT COFFEE SHOPS AND SHOPPING. SCHEDULE YOUR TOUR TODAY.

Last Agent to Sell the Property

Marcia Love

C21 Avenues Real Estate Partners Brokerage Email: 2292367355, officestaff@avenuesrep.com License #207137 Listed on: 12/11/2025

Last Buyer's Agent

Constance Mayo

Ketcham Realty Group License #436511

Home Details

Home Type

  • Single Family

Est. Annual Taxes

  • $1,700

Year Built

  • Built in 1900

Lot Details

  • 6,098 Sq Ft Lot
  • Downtown Location
  • Chain Link Fence
  • Historic Home
  • Property is zoned R-3

Home Design

  • Cottage
  • Newly Painted Property
  • Frame Construction
  • Metal Roof

Interior Spaces

  • 1,873 Sq Ft Home
  • 1-Story Property
  • Crown Molding
  • Coffered Ceiling
  • Tray Ceiling
  • Sheet Rock Walls or Ceilings
  • High Ceiling
  • Ceiling Fan
  • Recessed Lighting
  • Blinds
  • Entrance Foyer
  • Center Hall
  • Crawl Space
  • Laundry Room

Kitchen

  • Breakfast Area or Nook
  • Range

Flooring

  • Wood
  • Tile

Bedrooms and Bathrooms

  • 3 Bedrooms
  • Fireplace in Bedroom
  • 2 Full Bathrooms
  • Shower

Parking

  • Driveway
  • Open Parking

Utilities

  • Central Heating and Cooling System
  • Cable TV Available

Additional Features

  • Covered Patio or Porch
  • Property is near schools and shops

Community Details

  • No Home Owners Association
  • Door to Door Trash Pickup

Home Details

Home Type

Single Family

Est. Annual Taxes

$1,700

Year Built

Built in 1900

Lot Details

6,098 Sq Ft Lot

Listing Details

  • Property Sub Type: Single Family Residence
  • Prop. Type: Residential
  • Lot Size Acres: 0.14
  • Lot Size: 58 x 106
  • Subdivision Name: No Recorded Subdivision
  • Directions: FROM US 84 W, TURN RIGHT ON SHOTWELL ST., TURN LEFT ON BROAD ST. FIRST HOUSE ON THE RIGHT. LOOK FOR SIGN
  • Architectural Style: Historic, Cottage
  • Unit Levels: One
  • Building Stories: 1
  • Year Built: 1900
  • Attribution Contact: 2292367355, officestaff@avenuesrep.com
  • Special Features: RealEstateOwned
  • Stories: 1

Interior Features

  • Appliances: Range, Refrigerator
  • Full Bathrooms: 2
  • Total Bedrooms: 3
  • Fireplace Features: Bedroom
  • Fireplace: Yes
  • Flooring: Hardwood, Tile
  • Interior Amenities: Sheetrock Walls, Coffered Ceiling(s), Crown Molding, High Ceiling(s), Trey/Box Ceiling(s), Breakfast Area, Pantry, Central Hall, Entrance Foyer, Fireplace, Newly Painted, Recessed Lighting
  • Living Area: 1873
  • Window Features: Wood Frames, Blinds
  • Bedroom/Bathroom Features: Luxury Shower, Other-See Remarks
  • Master Bedroom Master Bedroom Level: Main

Exterior Features

  • Fencing: Chain Link, Fenced
  • Lot Features: Downtown Area, Historic District, Near Recreation, Near Schools, Near Shops
  • Pool Private: No
  • Construction Type: Frame
  • Foundation Details: Crawl Space
  • Patio And Porch Features: Covered, Porch
  • Property Condition: Well-Kept
  • Roof: Metal

Garage/Parking

  • Open Parking: Yes
  • Parking Features: Concrete Drive

Utilities

  • Laundry Features: Laundry Room
  • Cooling: Ceiling Fan(s), Central Heat/Air
  • Cooling Y N: Yes
  • Heating: Central Heat/Air
  • Heating Yn: Yes
  • Electric: GA POWER
  • Utilities: Cable Available, Garbage Pick Up, Sewer Connected, Water Connected
  • Water Source: Water Connected, CITY OF BAINBRIDGE

Condo/Co-op/Association

  • Association: No

Lot Info

  • Lot Size Sq Ft: 6098.4
  • Zoning: R-3

Tax Info

  • Tax Annual Amount: 1700
  • Tax Year: 2025

Ownership History

We collect this data history from publicly available records. To have your information removed, we recommend requesting removal directly through your county’s website.

Date Name Owned For Owner Type

Purchase Details

Closed on
Jul 29, 2022
Sold by
Bought by

Home Financials for this Owner

Home Financials are based on the most recent Mortgage that was taken out on this home.
Original Mortgage
$171,830
Outstanding Balance
$159,747
Interest Rate
4.25%
Mortgage Type
FHA
Estimated Equity
$42,459

Purchase Details

Closed on
Oct 16, 2019
Sold by
Bought by

Home Financials for this Owner

Home Financials are based on the most recent Mortgage that was taken out on this home.
Original Mortgage
$115,586
Interest Rate
3.5%
Mortgage Type
New Conventional
Source: Public Records
Create a Home Valuation Report for This Property
The Home Valuation Report is an in-depth analysis detailing your home's value as well as a comparison with similar homes in the area

Purchase History

We collect this data history from publicly available records. To have your information removed, we recommend requesting removal directly through your county’s website.

Date Type Sale Price Title Company
Warranty Deed $175,000 --
Warranty Deed $89,000 --
Source: Public Records

Mortgage History

We collect this data history from publicly available records. To have your information removed, we recommend requesting removal directly through your county’s website.

Date Status Loan Amount Loan Type
Open $171,830 FHA
Previous Owner $115,586 New Conventional
Previous Owner $102,813 New Conventional
Previous Owner $11,000 New Conventional
Previous Owner $75,000 New Conventional
Source: Public Records

Property History

We collect this data history from publicly available records. To have your information removed, we recommend requesting removal directly through your county’s website.

Date Event Price List to Sale Price per Sq Ft
06/26/2026 06/26/26 Sold $182,000 -6.2% $97 / Sq Ft
06/14/2026 06/14/26 Pending -- -- --
05/14/2026 05/14/26 Price Changed $194,000 -2.5% $104 / Sq Ft
04/09/2026 04/09/26 Price Changed $199,000 -9.5% $106 / Sq Ft
12/11/2025 12/11/25 For Sale $219,900 -- $117 / Sq Ft
Source: Thomasville Area Board of REALTORS®

Tax History

We collect this data history from publicly available records. To have your information removed, we recommend requesting removal directly through your county’s website.

Year Tax Paid Tax Assessment Tax Assessment Total Assessment is a certain percentage of the fair market value that is determined by local assessors to be the total taxable value of land and additions on the property. Land Improvement
2025 $2,659 $82,508 $2,008 $80,500
2024 $1,711 $54,117 $2,008 $52,109
2023 $1,706 $54,117 $2,008 $52,109
2022 $1,362 $44,148 $2,008 $42,140
2021 $1,306 $41,256 $2,008 $39,248
2020 $1,122 $33,541 $2,008 $31,533
2019 $903 $26,002 $2,008 $23,994
2018 $893 $26,002 $2,008 $23,994
2017 $822 $23,518 $1,972 $21,546
2016 $822 $23,518 $1,972 $21,546
2015 $846 $23,518 $1,972 $21,546
2014 $784 $23,518 $1,972 $21,546
2013 -- $23,518 $1,972 $21,546
Source: Public Records

Agents Affiliated with this Home

  • Section Image
  • Section Image
See All Agents

Map

Source: Thomasville Area Board of REALTORS®

MLS Number: 926278

APN: B0340-072-000

Your Personal Tour Guide

Ask me questions while you tour the home.