
Seller's Agent in 2023
Maria MacKinnon
REMAX ONE
(317) 432-5690
25 Total Sales
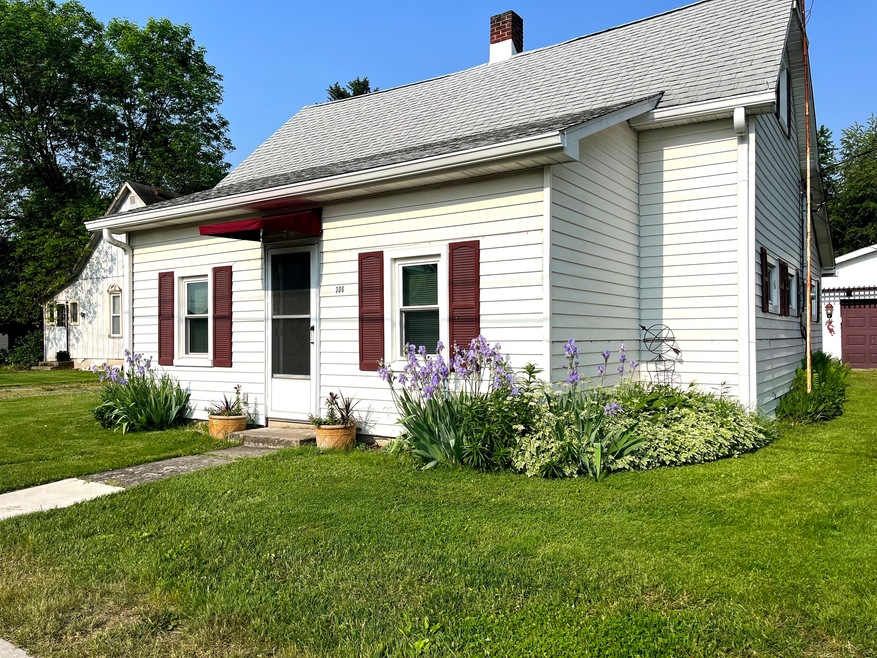
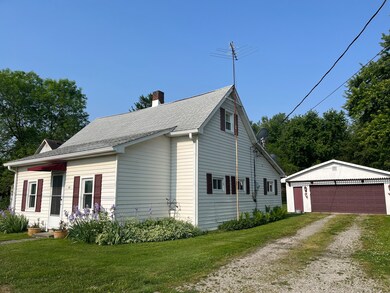
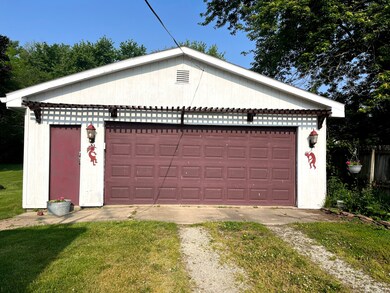
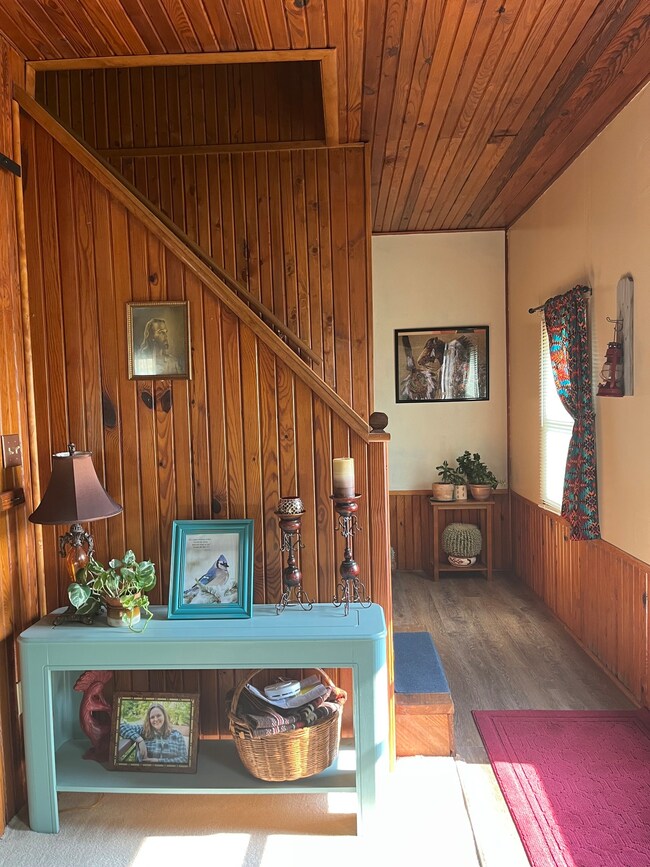
Estimated Value: $187,000 - $230,381
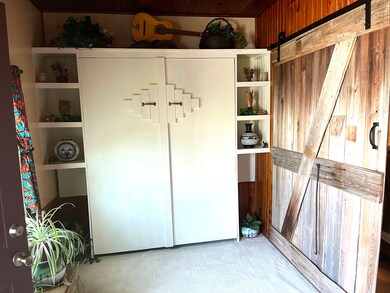
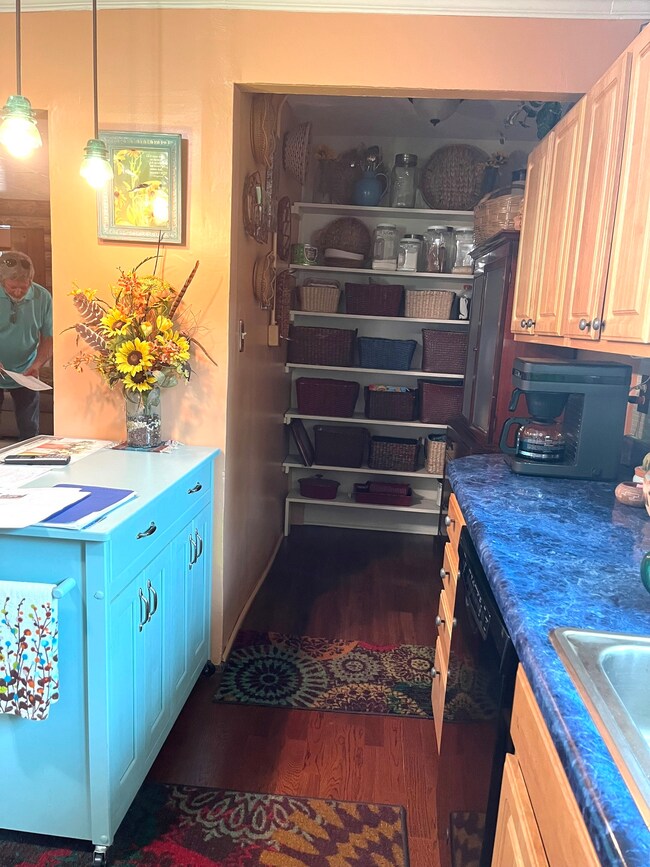
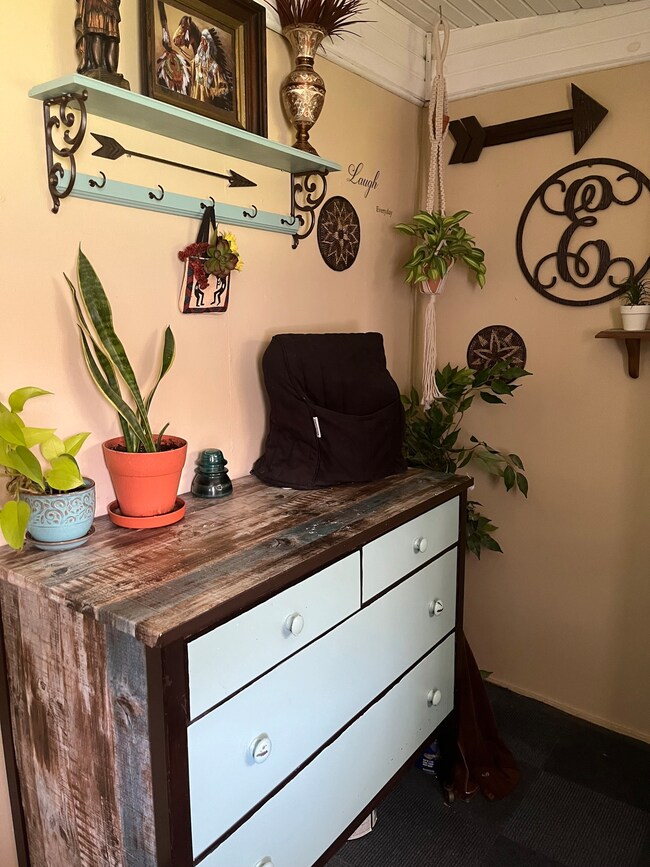
Great find in Small town features 2 BR up and 2 Down with a Murphy fold-down bed for a guest in the entry area. Very easy to Heat and Cool with a new heat pump and AC in this total electric Home. Kitchen is updated and there is a large walk-in Pantry. Garage is a handyman's dream with a 24x12 work shop attached to the oversized 30x24 garage. Behind the workshop is a 24x12 screened in patio that overlooks a beautiful large backyard with raised beds and surrounded by a privacy fence. This small town has a great barbecue restaurant and is near to both I-65 and I-74 and only 30 minutes to Indy. Great Schools here nearby in this nice peaceful town.
Last Buyer's Agent
Karen Wilson-Anderson
F.C. Tucker Company
We collect this data history from publicly available records. To have your information removed, we recommend requesting removal directly through your county’s website.
We collect this data history from publicly available records. To have your information removed, we recommend requesting removal directly through your county’s website.
| Date | Buyer | Sale Price | Title Company |
|---|---|---|---|
| $211,000 | Abstract & Title |
We collect this data history from publicly available records. To have your information removed, we recommend requesting removal directly through your county’s website.
| Date | Event | Price | List to Sale | Price per Sq Ft |
|---|---|---|---|---|
| 07/28/2023 07/28/23 | Sold | $211,000 | +1.0% | $157 / Sq Ft |
| 06/23/2023 06/23/23 | Pending | -- | -- | -- |
| 06/21/2023 06/21/23 | For Sale | $209,000 | 0.0% | $156 / Sq Ft |
| 05/30/2023 05/30/23 | Pending | -- | -- | -- |
| 05/24/2023 05/24/23 | For Sale | $209,000 | -- | $156 / Sq Ft |
We collect this data history from publicly available records. To have your information removed, we recommend requesting removal directly through your county’s website.
| Year | Tax Paid | Tax Assessment Tax Assessment Total Assessment is a certain percentage of the fair market value that is determined by local assessors to be the total taxable value of land and additions on the property. | Land | Improvement |
|---|---|---|---|---|
| 2025 | $1,782 | $210,400 | $12,200 | $198,200 |
| 2024 | $1,850 | $193,800 | $12,200 | $181,600 |
| 2023 | $1,447 | $140,300 | $12,200 | $128,100 |
| 2022 | $1,251 | $123,700 | $12,200 | $111,500 |
| 2021 | $1,161 | $110,000 | $12,200 | $97,800 |
| 2020 | $1,104 | $106,600 | $12,200 | $94,400 |
| 2019 | $1,062 | $105,600 | $12,200 | $93,400 |
| 2018 | $969 | $98,700 | $12,200 | $86,500 |
| 2017 | $892 | $95,000 | $12,200 | $82,800 |
| 2016 | $841 | $92,500 | $13,300 | $79,200 |
| 2014 | $737 | $85,900 | $13,300 | $72,600 |
| 2013 | $758 | $84,400 | $13,300 | $71,100 |
Seller's Agent in 2023
Maria MacKinnon
REMAX ONE
(317) 432-5690
25 Total Sales
JM
Seller Co-Listing Agent in 2023
Jim MacKinnon
REMAX ONE
(317) 432-5690
20 Total Sales
KW
Buyer's Agent in 2023
Karen Wilson-Anderson
F.C. Tucker Company
Source: MIBOR Broker Listing Cooperative®
MLS Number: 21922687
APN: 06-05-22-000-001.079-009
Disclaimer: Certain information contained herein is derived from information provided by parties other than Homes.com. All information provided is deemed reliable, but is not guaranteed to be accurate and should be independently verified.
All data is obtained from various sources and may not have been verified by broker or MLS GRID. Supplied Open House Information is subject to change without notice. All information should be independently reviewed and verified for accuracy. Properties may or may not be listed by the office/agent presenting the information. Some IDX listings have been excluded from this website.
Listings courtesy of MIBOR Broker Listing Cooperative® as distributed by MLS GRID.
Based on information submitted to the MLS GRID
Ask me questions while you tour the home.