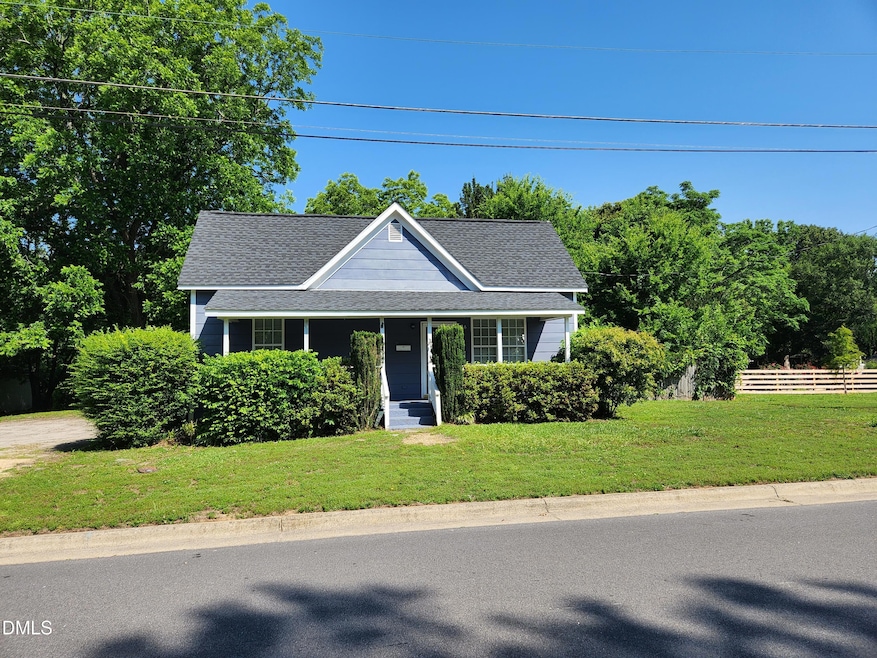

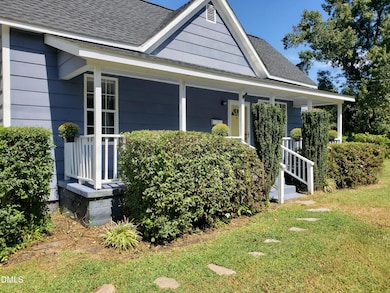


306 S Moore St Clayton, NC 27520
Clayton AreaHighlights
- Deck
- Wood Flooring
- Porch
- Partially Wooded Lot
- No HOA
- Built-In Features
About This Home
Charming Downtown Clayton Rental - Walkable, Updated & Move-In Ready
Welcome to 306 S Moore Street, a charming rental home located in the heart of downtown Clayton. This inviting property offers the perfect blend of small-town charm and everyday convenience, just minutes from local shops, restaurants, parks, and community events.
Inside, you'll find a light-filled living space with a comfortable layout designed for easy living. The home features a welcoming kitchen, well-proportioned bedrooms, and functional living areas that make it easy to feel right at home. Whether you're relaxing after a long day or hosting friends, this home offers both comfort and practicality.
Outside, enjoy the benefits of a peaceful residential street while still being close to everything Clayton has to offer. The location provides quick access to major routes for commuting, while still maintaining a quiet, neighborhood feel.
Highlights:
Prime downtown Clayton location
Walkable to shops, dining, and local amenities
Convenient access to Hwy 70 and surrounding areas
Well-maintained and move-in ready
Ideal for those seeking charm, convenience, and community
This is a wonderful opportunity to rent a home in one of Clayton's most desirable areas. Schedule your showing today—homes in this location do not last long.
Home Details
Home Type
- Single Family
Year Built
- Built in 1900
Lot Details
- 16,117 Sq Ft Lot
- Back and Front Yard Fenced
- Partially Wooded Lot
- Grass Covered Lot
Interior Spaces
- 1-Story Property
- Built-In Features
- Ceiling Fan
- Washer and Dryer
Kitchen
- Electric Oven
- Free-Standing Electric Range
- Freezer
- Dishwasher
Flooring
- Wood
- Tile
- Vinyl
Bedrooms and Bathrooms
- 2 Bedrooms
- 1 Full Bathroom
- Primary bathroom on main floor
Parking
- 3 Parking Spaces
- No Garage
- Gravel Driveway
Outdoor Features
- Deck
- Outdoor Storage
- Porch
Schools
- Cooper Academy Elementary School
- Riverwood Middle School
- Clayton High School
Utilities
- Central Heating and Cooling System
- Water Heater
Listing and Financial Details
- Security Deposit $1,550
- Property Available on 1/1/25
- Tenant pays for all utilities, grounds care
- The owner pays for taxes, trash collection
- 12 Month Lease Term
- $75 Application Fee
- Assessor Parcel Number 05026025
Community Details
Overview
- No Home Owners Association
- Clayton Subdivision
Pet Policy
- Pet Deposit $150
- $45 Pet Fee
Map
Property History
We collect this data history from publicly available records. To have your information removed, we recommend requesting removal directly through your county’s website.
| Date | Event | Price | List to Sale | Price per Sq Ft |
|---|---|---|---|---|
| 05/04/2026 05/04/26 | Under Contract | -- | -- | -- |
| 03/02/2026 03/02/26 | Price Changed | $1,595 | +2.9% | -- |
| 11/14/2025 11/14/25 | For Rent | $1,550 | -- | -- |
Source: Doorify MLS
MLS Number: 10133276

APN: 05026025
Disclaimer: Certain information contained herein is derived from information provided by parties other than Homes.com. All information provided is deemed reliable, but is not guaranteed to be accurate and should be independently verified.
Some IDX listings have been excluded from this IDX display. Brokers make an effort to deliver accurate information, but buyers should independently verify any information on which they will rely in a transaction. The listing broker shall not be responsible for any typographical errors, misinformation, or misprints, and they shall be held totally harmless from any damages arising from reliance upon this data. This data is provided exclusively for consumers’ personal, non-commercial use. Listings marked with an icon are provided courtesy of the Doorify MLS, Inc. of North Carolina, Internet Data Exchange Database. Closed (sold) listings may have been listed and/or sold by a real estate firm other than the firm(s) featured on this website. Closed data is not available until the sale of the property is recorded in the MLS. Home sale data is not an appraisal, CMA, competitive or comparative market analysis, or home valuation of any property. Copyright 2026 Doorify MLS, Inc. of North Carolina. All rights reserved.
- 308 Kilgo St
- 63 Crawford Pkwy
- 185 N Enterprise Dr
- 0 Cameron Way
- 206 S Ellington St
- 210 W Horne St
- 0 City Rd
- 311 S Fayetteville St
- 415 Crawford Pkwy
- 102 Forsyth Pkwy
- 438 Crawford Pkwy
- 216 E Horne St
- 316 Barbour St
- TBD Channel Drop Dr Unit 94
- TBD Channel Drop Dr Unit 123
- 609 Page St
- 200 Georgetowne Dr
- 316 Hamby St
- 112 Smart Ct
- 237 Georgetowne Dr
Ask me questions while you tour the home.