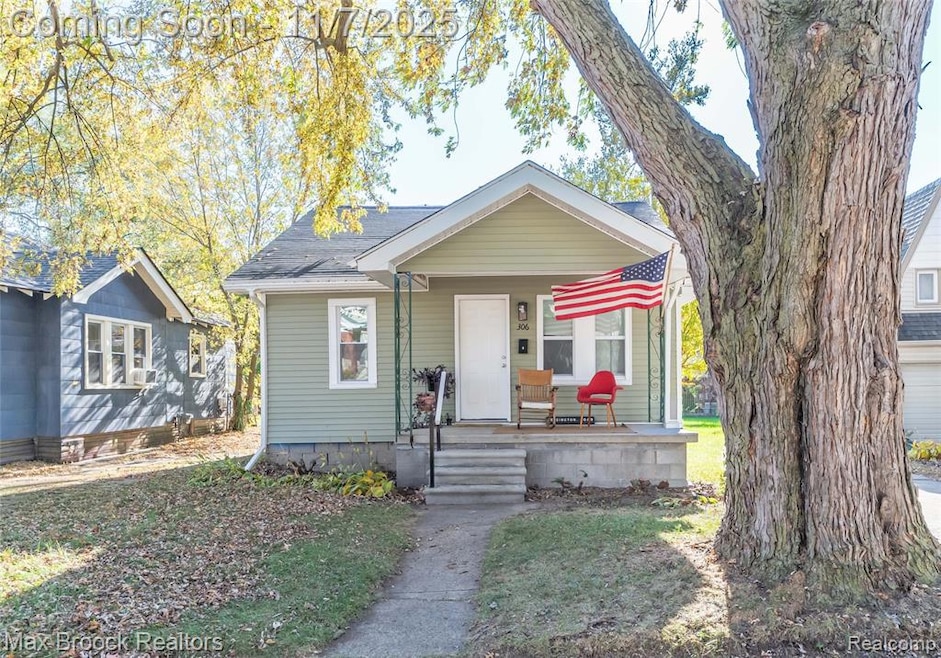


306 Silman St Ferndale, MI 48220
Ferndale AreaEstimated payment $1,369/month
Highlights
- No HOA
- Stainless Steel Appliances
- Bungalow
- Covered Patio or Porch
- 2 Car Detached Garage
- Forced Air Heating and Cooling System
About This Home
Welcome to 306 Silman St, a move-in ready home in the heart of Ferndale! Every detail of this 2-bed, 1-bath bungalow has been thoughtfully updated, offering the perfect blend of modern comfort and classic charm. Enjoy peace of mind with a brand-new roof, windows, furnace, central A/C,and new flooring throughout. The light-filled kitchen features fresh cabinetry, sleek countertops, and stainless-steel appliances, while the stylishly remodeled bath ties it all together. Step outside to your private backyard and detached garage, ideal for summer hangouts, gardening, or working on projects. Just minutes from downtown Ferndale’s restaurants, coffee shops, and nightlife, this home delivers low-maintenance living with high style. Nothing left to do but move in and start enjoying Ferndale life!
Listing Agent
Max Broock, REALTORS®-Birmingham License #6501427799 Listed on: 11/07/2025

Home Details
Home Type
- Single Family
Est. Annual Taxes
Year Built
- Built in 1929 | Remodeled in 2025
Lot Details
- 5,227 Sq Ft Lot
- Lot Dimensions are 40x126.5
Parking
- 2 Car Detached Garage
Home Design
- Bungalow
- Asphalt Roof
- Vinyl Construction Material
Interior Spaces
- 717 Sq Ft Home
- 1.5-Story Property
- Basement
Kitchen
- Free-Standing Electric Oven
- Microwave
- Stainless Steel Appliances
Bedrooms and Bathrooms
- 2 Bedrooms
- 1 Full Bathroom
Laundry
- Dryer
- Washer
Utilities
- Forced Air Heating and Cooling System
- Heating System Uses Natural Gas
- Natural Gas Water Heater
Additional Features
- Covered Patio or Porch
- Ground Level
Community Details
- No Home Owners Association
- Stormfeltz Lovely Co Woodward Ave Subdivision
Listing and Financial Details
- Assessor Parcel Number 2534429012
Map
Home Values in the Area
Average Home Value in this Area
Tax History
We collect this data history from publicly available records. To have your information removed, we recommend requesting removal directly through your county’s website.
| Year | Tax Paid | Tax Assessment Tax Assessment Total Assessment is a certain percentage of the fair market value that is determined by local assessors to be the total taxable value of land and additions on the property. | Land | Improvement |
|---|---|---|---|---|
| 2025 | $6,379 | $92,870 | $0 | $0 |
| 2024 | $2,313 | $90,300 | $0 | $0 |
| 2023 | $2,231 | $83,640 | $0 | $0 |
| 2022 | $2,508 | $75,020 | $0 | $0 |
| 2021 | $2,201 | $68,460 | $0 | $0 |
| 2020 | $2,109 | $60,330 | $0 | $0 |
| 2019 | $2,124 | $54,310 | $0 | $0 |
| 2018 | $2,118 | $43,970 | $0 | $0 |
| 2017 | $2,088 | $42,070 | $0 | $0 |
| 2016 | $2,058 | $39,190 | $0 | $0 |
| 2015 | -- | $33,950 | $0 | $0 |
| 2014 | -- | $29,700 | $0 | $0 |
| 2011 | -- | $35,840 | $0 | $0 |
Property History
We collect this data history from publicly available records. To have your information removed, we recommend requesting removal directly through your county’s website.
| Date | Event | Price | List to Sale | Price per Sq Ft | Prior Sale |
|---|---|---|---|---|---|
| 11/07/2025 11/07/25 | For Sale | $215,000 | +65.4% | $300 / Sq Ft | |
| 08/19/2024 08/19/24 | Sold | $130,000 | -16.1% | $187 / Sq Ft | View Prior Sale |
| 07/06/2024 07/06/24 | Pending | -- | -- | -- | |
| 06/21/2024 06/21/24 | Price Changed | $155,000 | -6.1% | $223 / Sq Ft | |
| 06/10/2024 06/10/24 | Price Changed | $165,000 | -2.9% | $237 / Sq Ft | |
| 05/31/2024 05/31/24 | Price Changed | $170,000 | -2.9% | $244 / Sq Ft | |
| 05/15/2024 05/15/24 | Price Changed | $175,000 | -2.8% | $251 / Sq Ft | |
| 04/19/2024 04/19/24 | For Sale | $180,000 | -- | $259 / Sq Ft |
Purchase History
We collect this data history from publicly available records. To have your information removed, we recommend requesting removal directly through your county’s website.
| Date | Type | Sale Price | Title Company |
|---|---|---|---|
| Quit Claim Deed | -- | None Listed On Document | |
| Sheriffs Deed | $180,000 | None Listed On Document | |
| Warranty Deed | $130,000 | Capital Title | |
| Quit Claim Deed | -- | None Available |
Mortgage History
We collect this data history from publicly available records. To have your information removed, we recommend requesting removal directly through your county’s website.
| Date | Status | Loan Amount | Loan Type |
|---|---|---|---|
| Previous Owner | $174,200 | New Conventional | |
| Previous Owner | $25,000 | Future Advance Clause Open End Mortgage |
Source: Realcomp
MLS Number: 20251051019
APN: 25-34-429-012
Disclaimer: Certain information contained herein is derived from information provided by parties other than Homes.com. All information provided is deemed reliable, but is not guaranteed to be accurate and should be independently verified.
IDX provided courtesy of Realcomp II Ltd. via Ten-X and MLS
Copyright 2026 Realcomp II Ltd. Shareholders
IDX information is provided exclusively for consumers' personal, noncommercial use and may not be used for any purpose other than to identify prospective properties consumers may be interested in purchasing. The accuracy of all information, regardless of source, is not guaranteed or warranted. All information should be independently verified.
Listing Information presented by local MLS brokerage: Ten-X, local REALTOR®- Arlene Richardson - (888)-952-6393
- 388 Channing St
- 420 Silman St
- 315 Jewell St
- 342 Spencer St
- 634 Channing St
- 415 Hilton Rd
- 440 Jewell St
- 660 E Marshall St
- 390 Hilton Rd Unit 2
- 214 E Hazelhurst St
- 690 E Marshall St
- 293 Fielding St
- 426 E Webster St
- 22042 Woodward Ave
- 872 Channing St
- 420 College St
- 853 Wordsworth St
- 434 Camden St
- 307 E Chesterfield St
- 191 University St
- 316 Spencer St Unit 316 Spencer Unit B
- 316 Spencer St Unit 316 Spencer Unit A
- 146 E Hazelhurst St Unit 6
- 145 E Bennett St Unit Lower
- 159 E Bennett St
- 383 W Chesterfield St
- 351 Edgewood Place Unit 2
- 22111 Woodward Ave
- 442 Ardmore Dr
- 781 Camden St Unit 781 Camden 2
- 901 Saint Louis St
- 662 E Saratoga St
- 577 Laprairie St
- 347 E Saratoga St Unit 2
- 409 E 9 Mile Rd
- 384 Vester St
- 425 Vester St
- 587 Parkside Way Unit 18
- 385 Vester St
- 244 Vester St
Ask me questions while you tour the home.