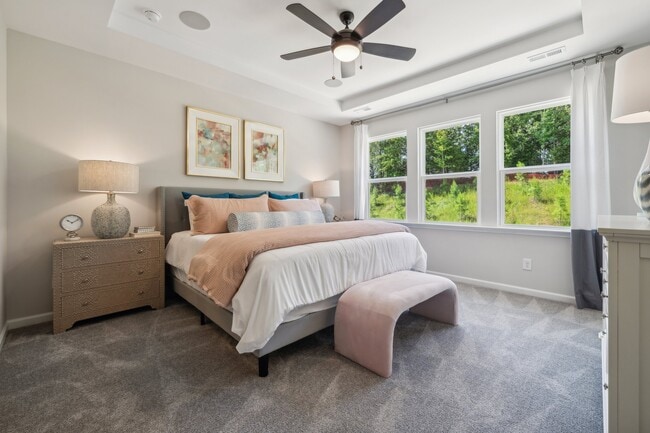
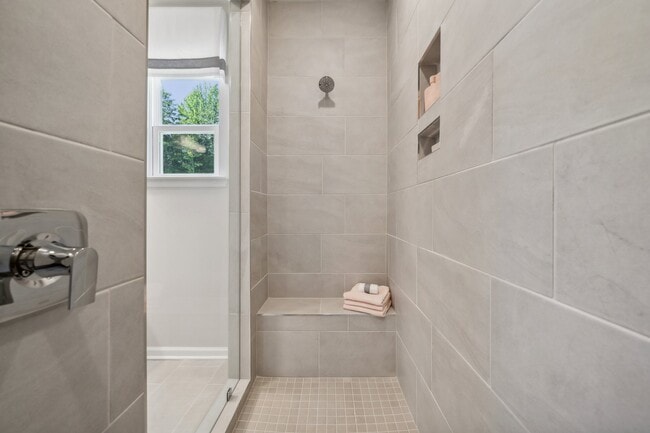
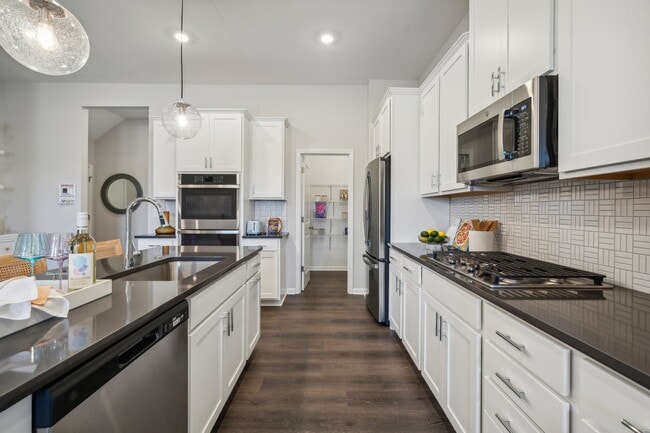
Section Image
$399,990
AVAILABLE BUILDER INCENTIVES
Verified Move-In Ready Home Verified badge confirms data from builder

306 Silver Fleet Dr Indian Trail, NC 28079

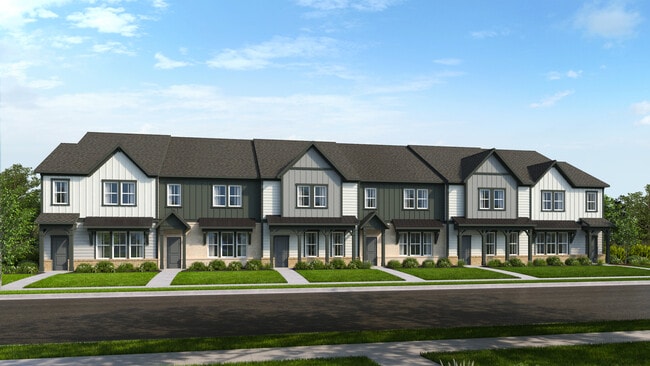
Indian Trail Townhomes - 24'-Wide Lots

Estimated payment $2,830/month

Total Views 147
3 Beds
2.5 Baths
2,001 Sq Ft
$200 Price per Sq Ft

Highlights

  • New Construction
  • Loft
  • Dining Room

About This Home

This home is located at 306 Silver Fleet Dr, Indian Trail, NC 28079 and is currently priced at $399,990, approximately $199 per square foot. 306 Silver Fleet Dr is a home located in Union County.

Builder Incentives

Sales Office

Hours

Monday - Tuesday 10:00 AM - 6:00 PM
Wednesday 12:00 PM - 6:00 PM
Thursday Closed
Friday 10:00 AM - 5:00 PM
Saturday 10:00 AM - 6:00 PM
Sunday 12:00 PM - 6:00 PM

Sales Team

Timisha Richardson

Office Address

103 Silver Fleet Dr
Indian Trail, NC 28079
Driving Directions

Townhouse Details

Home Type

  • Townhome

Year Built

  • Built in 2026 | New Construction
  • Expected Delivery March 2026

Lot Details

  • Minimum 1,779 Sq Ft Lot
  • Minimum 24 Ft Wide Lot

HOA Fees

  • $232 Monthly HOA Fees

Parking

  • 2 Car Garage

Taxes

  • No Special Tax
  • 0.65% Estimated Total Tax Rate

Interior Spaces

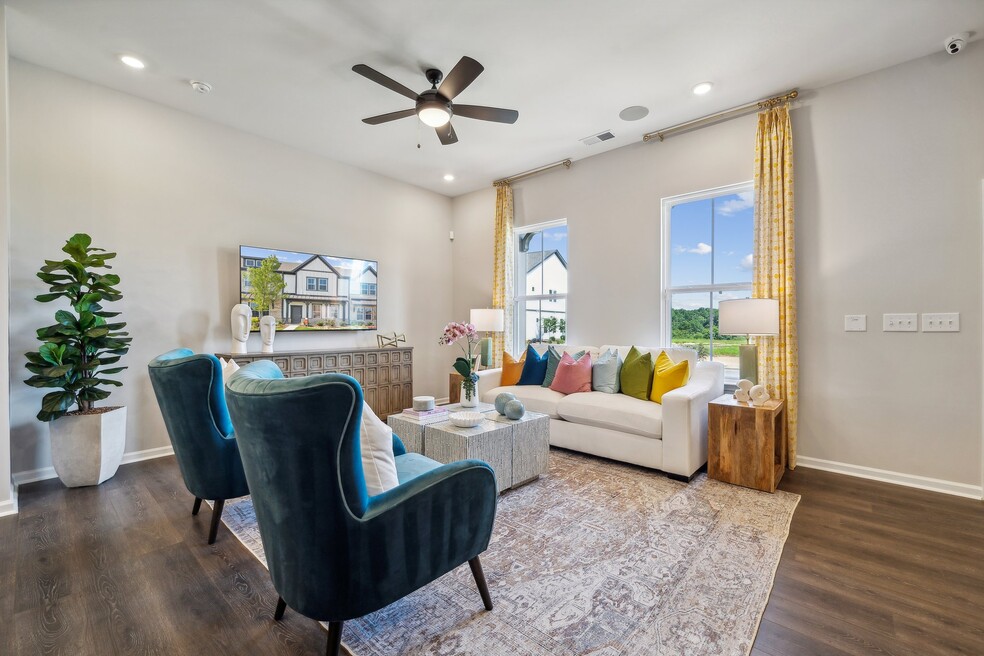
  • 2-Story Property
  • Dining Room
  • Loft

Bedrooms and Bathrooms

  • 3 Bedrooms

Community Details

  • Association fees include ground maintenance

Townhouse Details

Home Type

Townhome

Year Built

Built in 2026 | New Construction

Lot Details

1,779 Sq Ft Lot

HOA Fees

$232 per month

Parking

2

Listing Details

  • Property Sub Type: Townhouse
  • Property Type: Residential Spec
  • Standard Status: Closed
  • Subdivision Name: Indian Trail Townhomes - 24'-Wide Lots
  • Directions: From I-485 Outer, head southeast for approximately 13 miles. Use the Right two lanes to merge onto US-74 E towards Monroe. Use the Right two lanes to take the US 74 E exit toward Indian Trail/Monroe. Continue onto US-74 E/W Hwy 74/E Independence Blvd/E Independence Expy for 1 mile. Turn Right onto North Indian Trial Rd. At approximately 0.7 miles, the destination will be on your Left, just before the Indian Trail United Methodist Church.
  • Interior Amenities: Dining Room
  • Is New Construction?: Yes
  • Room Types: Loft
  • PlanUrl: https://www.taylormorrison.com/nc/charlotte/indian-trail/indian-trail-townhomes/floor-plans/aspen
  • PlanType: Residential
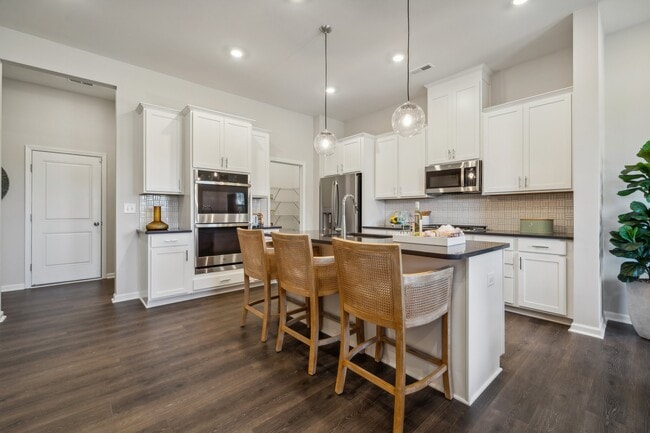
  • Community Description: Welcome to Indian Trail Townhomes, a new home community in Indian Trail Town Center. Choose from various open-concept floor plans with two-car garages, luxurious kitchens, and bedrooms with walk-in closets. Enjoy easy access to US-74 and I-485, top-rated Union County Public Schools, and a vibrant array of shopping, dining, and entertainment options in nearby Indian Trail and Matthews. Nature and beauty surround your new home, with Chestnut Square Park and Colonel Francis Beatty Park right down the road. Join us at our Open House events every Saturday and Sunday during normal business hours!
  • Special Features: NewHome

Interior Features

  • Full Bathrooms: 2
  • Half Bathrooms: 1
  • Total Bedrooms: 3
  • Stories: 2

Exterior Features

  • Builder Name: Taylor Morrison - Charlotte

Garage/Parking

  • Garage Spaces: 2

Condo/Co-op/Association

  • HOA: True
  • Homeowner Association Service Type: GroundMaintenance
  • Homeowner Association Monthly Fee: 232.000

Lot Info

  • Lot Size Acres: 0.040840
  • Lot Size Sq Ft: 1778.990400
  • Lot Size Width: 24.000
  • Lot Size Acres: 0.040849

Community Map

Map

Move In Ready Homes with Aspen Plan

  • 527 Silver Star Blvd

    $405,990

    • 3 Beds
    • 2.5 Baths
    • 2,001 Sq Ft
    527 Silver Star Blvd
    • 1,778 Sq Ft
    • Move in 10/31/26
    Section Image
  • 531 Silver Star Blvd

    $416,990

    • 3 Beds
    • 2.5 Baths
    • 2,001 Sq Ft
    531 Silver Star Blvd
    • 1,778 Sq Ft
    • Move in 10/31/26
    Section Image
  • 529 Silver Star Blvd

    $405,990

    • 3 Beds
    • 2.5 Baths
    • 2,016 Sq Ft
    529 Silver Star Blvd
    • 1,778 Sq Ft
    • Move in 10/31/26
    Section Image

Other Move In Ready Homes in Indian Trail Townhomes - 24'-Wide Lots

  • 209 Silver Fleet Dr

    $389,990

    • 3 Beds
    • 2.5 Baths
    • 1,849 Sq Ft
    209 Silver Fleet Dr
    • 1,778 Sq Ft
    • Move in 8/4/26
    Section Image
  • 533 Silver Star Blvd

    $409,990

    • 3 Beds
    • 2.5 Baths
    • 1,849 Sq Ft
    533 Silver Star Blvd
    • 1,778 Sq Ft
    • Move in 10/31/26
    Section Image
  • 525 Silver Star Blvd

    $396,990

    • 3 Beds
    • 2.5 Baths
    • 1,849 Sq Ft
    525 Silver Star Blvd
    • 1,778 Sq Ft
    • Move in 10/31/26
    Section Image

About the Builder

Taylor Morrison was formed in 2007 through the merger of Taylor Woodrow and Morrison Homes, bringing together homebuilding legacies that stretch back more than a century. The company designs and builds new homes and planned communities for entry-level, move-up, and resort lifestyle buyers, while also serving renters through Yardly and related brands. Taylor Morrison also provides home financing services through its affiliated lending business and develops sustainable communities across major U.S. growth markets. The business presents itself as a national homebuilder and developer with a broad consumer reach and a long operating history.
Section Image

Frequently Asked Questions

How many homes are planned at Indian Trail Townhomes - 24'-Wide Lots

What are the HOA fees at Indian Trail Townhomes - 24'-Wide Lots?

What is the tax rate at Indian Trail Townhomes - 24'-Wide Lots?

How many floor plans are available at Indian Trail Townhomes - 24'-Wide Lots?

How many move-in ready homes are available at Indian Trail Townhomes - 24'-Wide Lots?

Your Personal Tour Guide

Ask me questions while you tour the home.