
Joseph LoGiudice
Cornerstone Properties of LI
(631) 605-8971
31 Total Sales
1 in Yaphank
$400,000 Price
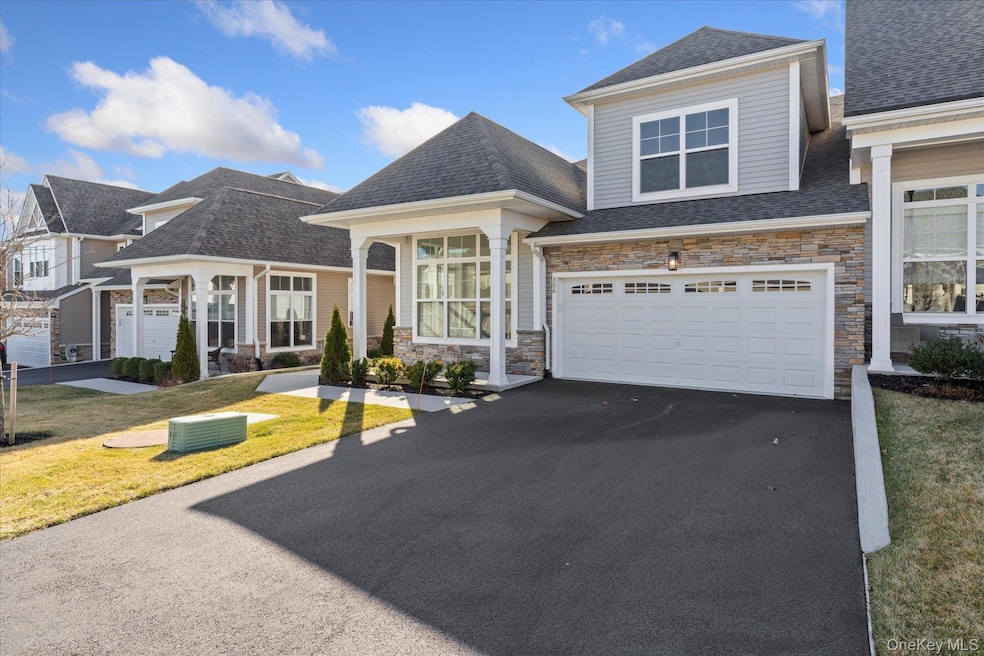
Welcome to effortless luxury living in Country Pointe Meadows. This never-lived-in Beechwood Homes end-unit offers 2,191 square feet of thoughtfully designed space overlooking a peaceful pond setting — and is not age-restricted. The open-concept layout is ideal for both everyday living and entertaining, featuring a spacious living area and a chef’s kitchen with stainless steel appliances, 42” designer cabinetry, quartz countertops, and generous prep space. Hardwood floors extend throughout the first floor and loft, adding warmth and continuity, while the second-floor bedroom and den are comfortably carpeted. The primary suite offers a private ensuite bath and ample closet space, creating a quiet retreat within the home. Located within this gated community in Yaphank, residents enjoy access to an 11,000-square-foot clubhouse, fitness center, sports lounge and bar, two heated outdoor pools, tennis and bocce courts, and a dog park. Set within The Boulevard master-planned community, fofferings include dining, retail, offices, hospitality, and park space — blending convenience with lifestyle. A rare opportunity to own a pristine, move-in-ready home without the wait for new construction.
Last Agent to Sell the Property
Daniel Gale Sothebys Intl Rlty Brokerage Phone: 631-298-4130 License #40LA1114251 Listed on: 01/06/2025
We collect this data history from publicly available records. To have your information removed, we recommend requesting removal directly through your county’s website.
Joseph LoGiudice
Cornerstone Properties of LI
(631) 605-8971
31 Total Sales
1 in Yaphank
$400,000 Price
Kerri Murphy-Schlomann
Cornerstone Properties of LI
(631) 994-1647
45 Total Sales
1 in Yaphank
$335,000 Price
Alex Goldenberg
Howard Hanna Coach
(631) 449-7516
143 Total Sales
1 in Yaphank
$855,000 Price
Jack Yao
Realmart Realty, LLC
(732) 838-6992
1,390 Total Sales
1 in Yaphank
$320,000 Price
Sajid Choudhry
Top Realty Incorporated
(934) 200-1903
40 Total Sales
1 in Yaphank
$650,000 Price
Richard Connelly
Douglas Elliman Real Estate
(631) 450-3744
87 Total Sales
3 in Yaphank
$550K - $1.1M Price Range
We collect this data history from publicly available records. To have your information removed, we recommend requesting removal directly through your county’s website.
| Date | Type | Sale Price | Title Company |
|---|---|---|---|
| Deed | $739,000 | None Available |
We collect this data history from publicly available records. To have your information removed, we recommend requesting removal directly through your county’s website.
| Date | Event | Price | List to Sale | Price per Sq Ft |
|---|---|---|---|---|
| 08/05/2026 08/05/26 | Sold | $855,000 | -1.7% | $391 / Sq Ft |
| 06/24/2026 06/24/26 | Pending | -- | -- | -- |
| 03/09/2026 03/09/26 | Price Changed | $870,000 | -2.8% | $398 / Sq Ft |
| 12/02/2025 12/02/25 | Price Changed | $895,000 | -2.7% | $409 / Sq Ft |
| 09/20/2025 09/20/25 | Price Changed | $920,000 | 0.0% | $421 / Sq Ft |
| 09/20/2025 09/20/25 | For Sale | $920,000 | -2.1% | $421 / Sq Ft |
| 07/18/2025 07/18/25 | Pending | -- | -- | -- |
| 04/22/2025 04/22/25 | Price Changed | $940,000 | -5.1% | $430 / Sq Ft |
| 01/06/2025 01/06/25 | For Sale | $990,000 | -- | $453 / Sq Ft |
We collect this data history from publicly available records. To have your information removed, we recommend requesting removal directly through your county’s website.
| Year | Tax Paid | Tax Assessment Tax Assessment Total Assessment is a certain percentage of the fair market value that is determined by local assessors to be the total taxable value of land and additions on the property. | Land | Improvement |
|---|---|---|---|---|
| 2025 | $9,032 | $2,100 | $300 | $1,800 |
| 2024 | $9,032 | $2,100 | $300 | $1,800 |
| 2023 | $9,032 | $2,100 | $300 | $1,800 |
| 2022 | $0 | $2,100 | $300 | $1,800 |
| 2021 | $0 | $300 | $300 | $0 |
Seller's Agent in 2026
Denice Lara
Daniel Gale Sotheby's
(631) 523-7870
51 Total Sales
Buyer's Agent in 2026
Alex Goldenberg
Howard Hanna Coach
(631) 241-5446
143 Total Sales
Source: OneKey® MLS
MLS Number: 807740
APN: 0200-552-50-01-00-130-000
Disclaimer: Certain information contained herein is derived from information provided by parties other than Homes.com. All information provided is deemed reliable, but is not guaranteed to be accurate and should be independently verified.
The data relating to real estate for sale or lease on this web site comes in part from OneKey® MLS. Real estate listings held by brokerage firms other than Ten-X are marked with the OneKey® MLS logo or an abbreviated logo and detailed information about them includes the name of the listing broker.
Based on information submitted to the MLS GRID. All data is obtained from various sources and may not have been verified by broker or MLS GRID. Supplied Open House Information is subject to change without notice. All information should be independently reviewed and verified for accuracy. Properties may or may not be listed by the office/agent presenting the information. Some IDX listings have been excluded from this website. IDX information is provided exclusively for personal, non-commercial use, and may not be used for any purpose other than to identify prospective properties consumers may be interested in purchasing.
Information is deemed reliable but not guaranteed.
Copyright 2026 OneKey® MLS. All rights reserved.
Based on information submitted to the MLS GRID
Listings courtesy of OneKey® MLS as distributed by MLS GRID
Ask me questions while you tour the home.