
Wanda Moore
Keller Williams Realty
(484) 926-6597
77 Total Sales
1 in Mohnton
$160,000 Price
Estimated Value: $247,934
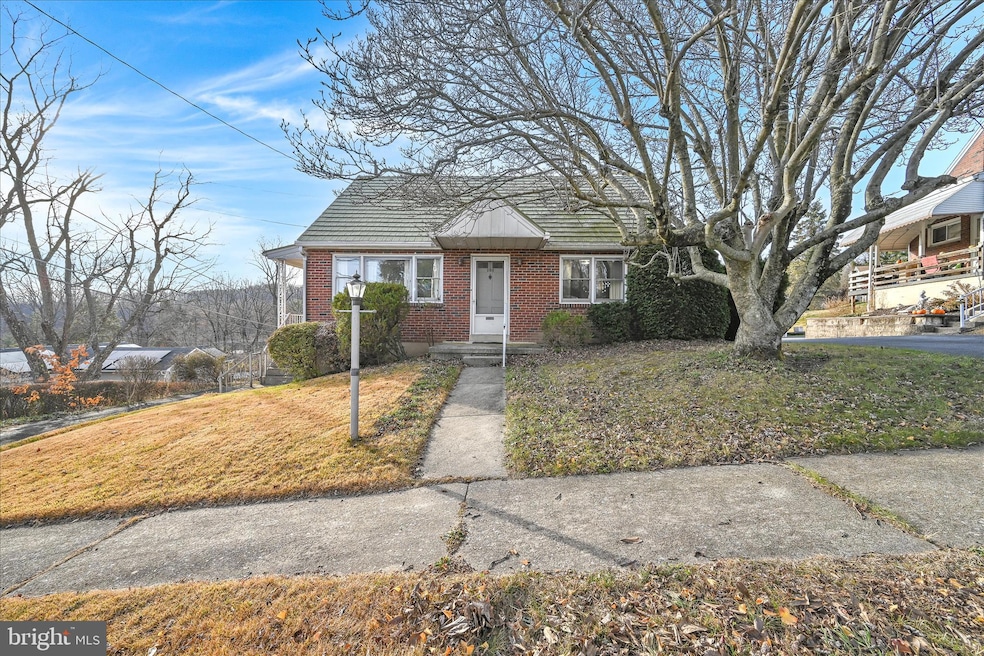
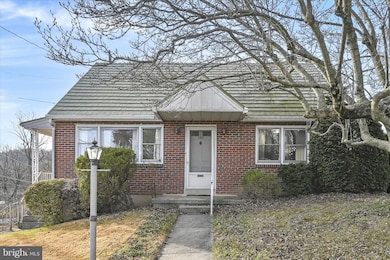
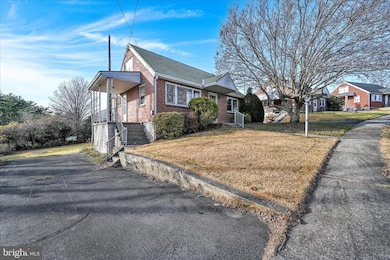
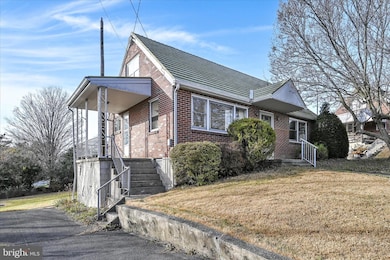
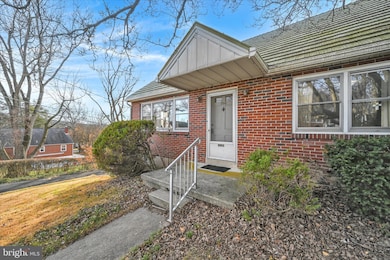
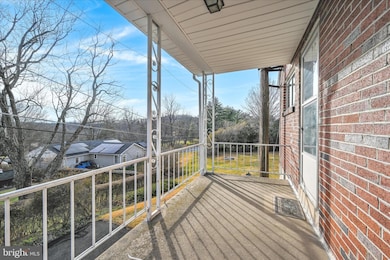
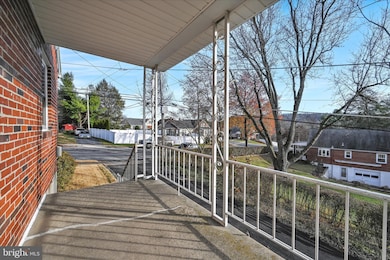
Welcome to 306 Sycamore Road in Mohnton Borough. This Governor Mifflin Schools all brick cape cod style home offers 4 bedrooms, 1.5 baths and 1200 square feet of finished living area plus a full unfinished daylight walkout lower level that could be finished into a nice rec room or exercise area. Covered front porch welcomes you and leads into the spacious living room featuring oak hardwoods floors. Just beyond, you'll find the sure to please custom Rich Craft full eat-in kitchen. Kitchen features include oak cabinets and Corian tops and backsplash. Take the hall back to 2 main level bedrooms - both with oak hardwoods sharing the tiled tub/shower full hall bath. Take the stairs to bedrooms 3 and 4, both with hardwood floors and plenty of closet and bonus eave storage space. Unfinished basement offers 800 square feet and is currently home to the laundry and half bath and bring your imagination and turn the remainder of this space into finished living area. All this plus both on and off street parking, a nice level 1/3 acre lot, high efficiency natural gas forced air heating system and so much more make this the one to see! Schedule your showing today!
Last Agent to Sell the Property
(610) 670-2770 info@goberkscounty.com RE/MAX Of Reading Brokerage Phone: 6106702770 License #RS276480 Listed on: 12/08/2025
We collect this data history from publicly available records. To have your information removed, we recommend requesting removal directly through your county’s website.
Wanda Moore
Keller Williams Realty
(484) 926-6597
77 Total Sales
1 in Mohnton
$160,000 Price
Todd Sell
Pagoda Realty ERA Powered
(484) 772-2844
151 Total Sales
6 in Mohnton
$169K - $380K Price Range
Marcus Gonzalez
Atlas Land and Homes
(223) 216-5019
93 Total Sales
1 in Mohnton
$180,000 Price
Ivonn Reyes
Iron Valley Real Estate of Berks
(484) 642-1605
142 Total Sales
1 in Mohnton
$148,000 Price
Ed Freeman
BHHS Homesale Realty- Reading Berks
(484) 755-6071
89 Total Sales
1 in Mohnton
$262,500 Price
Wasyl Onulack
Tri-County Appraisals
(484) 755-6467
66 Total Sales
1 in Mohnton
$185,000 Price
We collect this data history from publicly available records. To have your information removed, we recommend requesting removal directly through your county’s website.
| Date | Buyer | Sale Price | Title Company |
|---|---|---|---|
| $241,000 | Power Settlement Group Llc | ||
| -- | -- |
We collect this data history from publicly available records. To have your information removed, we recommend requesting removal directly through your county’s website.
| Date | Event | Price | List to Sale | Price per Sq Ft |
|---|---|---|---|---|
| 01/23/2026 01/23/26 | Sold | $241,000 | -3.6% | $201 / Sq Ft |
| 01/06/2026 01/06/26 | Pending | -- | -- | -- |
| 12/08/2025 12/08/25 | For Sale | $250,000 | -- | $208 / Sq Ft |
We collect this data history from publicly available records. To have your information removed, we recommend requesting removal directly through your county’s website.
| Year | Tax Paid | Tax Assessment Tax Assessment Total Assessment is a certain percentage of the fair market value that is determined by local assessors to be the total taxable value of land and additions on the property. | Land | Improvement |
|---|---|---|---|---|
| 2026 | $1,738 | $80,600 | $34,500 | $46,100 |
| 2025 | $1,347 | $80,600 | $34,500 | $46,100 |
| 2024 | $3,667 | $80,600 | $34,500 | $46,100 |
| 2023 | $3,571 | $80,600 | $34,500 | $46,100 |
| 2022 | $3,422 | $80,600 | $34,500 | $46,100 |
| 2021 | $3,382 | $80,600 | $34,500 | $46,100 |
| 2020 | $3,382 | $80,600 | $34,500 | $46,100 |
| 2019 | $3,325 | $80,600 | $34,500 | $46,100 |
| 2018 | $3,255 | $80,600 | $34,500 | $46,100 |
| 2017 | $3,190 | $80,600 | $34,500 | $46,100 |
| 2016 | $942 | $80,600 | $34,500 | $46,100 |
| 2015 | $942 | $80,600 | $34,500 | $46,100 |
| 2014 | $922 | $80,600 | $34,500 | $46,100 |
Seller's Agent in 2026
Ed Spayd
RE/MAX of Reading
(610) 587-4762
325 Total Sales
S
Buyer's Agent in 2026
Sarah Bitting
BHHS Homesale Realty- Reading Berks
(484) 624-7133
63 Total Sales
Buyer Co-Listing Agent in 2026
Loretta Leibert
BHHS Homesale Realty- Reading Berks
(215) 514-4872
384 Total Sales
Source: Bright MLS
MLS Number: PABK2065902
APN: 65-4385-20-91-2712
Disclaimer: Certain information contained herein is derived from information provided by parties other than Homes.com. All information provided is deemed reliable, but is not guaranteed to be accurate and should be independently verified.
The data relating to real estate for sale on this website appears in part through the BRIGHT Internet Data Exchange program, a voluntary cooperative exchange of property listing data between licensed real estate brokerage firms, and is provided by BRIGHT through a licensing agreement.
Listing information is from various brokers who participate in the Bright MLS IDX program and not all listings may be visible on the site.
The property information being provided on or through the website is for the personal, non-commercial use of consumers and such information may not be used for any purpose other than to identify prospective properties consumers may be interested in purchasing.
Some properties which appear for sale on the website may no longer be available because they are for instance, under contract, sold or are no longer being offered for sale.
Property information displayed is deemed reliable but is not guaranteed.
Copyright 2026 Bright MLS, Inc.
Ask me questions while you tour the home.