
Alan Kurlander
Coldwell Banker Realty
(732) 702-6183
315 Total Sales
2 in West Windsor
$950,000 Price Range
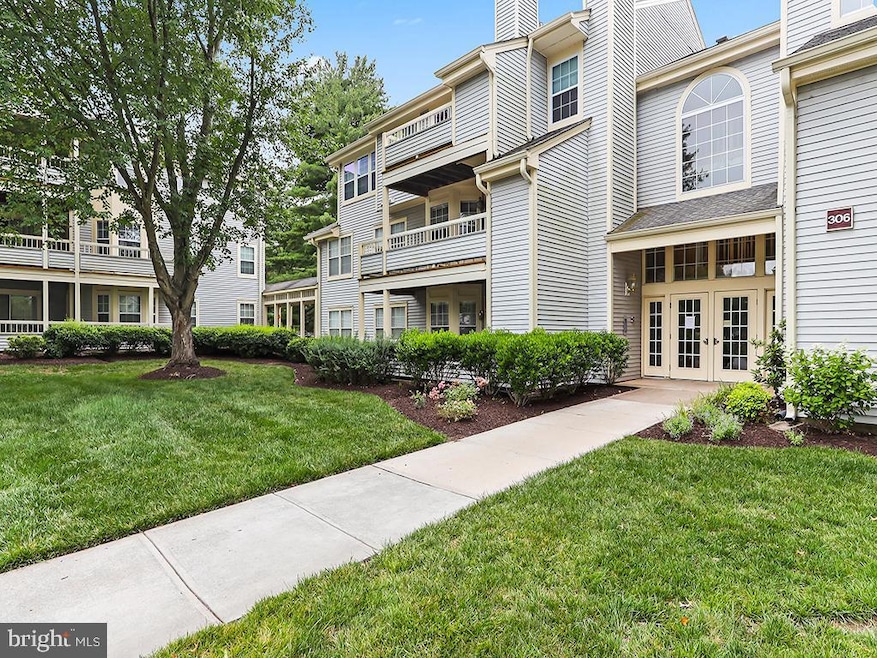
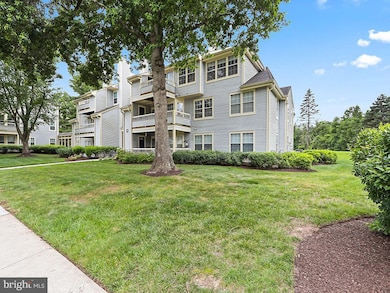
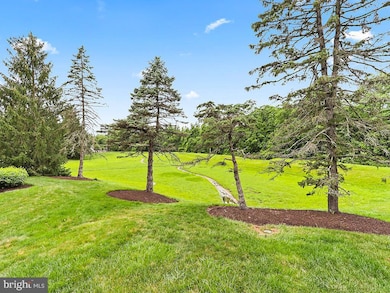
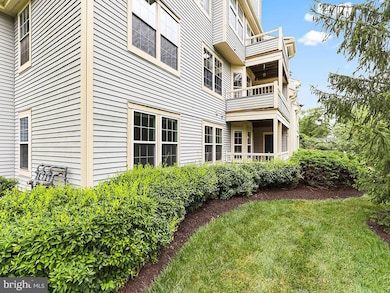
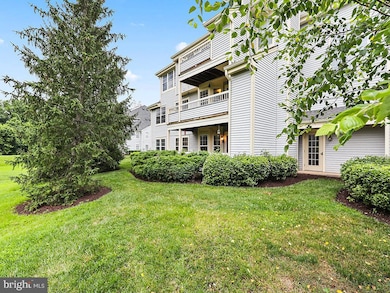
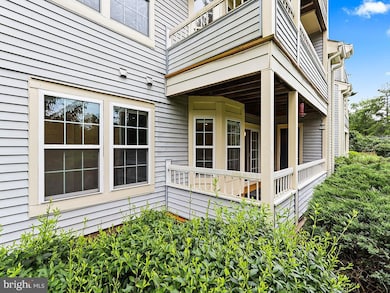
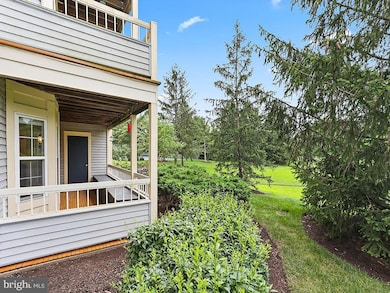
Stylish. Sophisticated. Move-In Ready.
This beautifully remodeled 1st-floor, west-facing condo offers the perfect blend of modern comfort and thoughtful design—all overlooking a peaceful open space. With premium upgrades throughout, every detail has been curated for a refined, energy-efficient lifestyle. Highlights include: Energy-Efficient Windows & Sliding Door – Updated for year-round comfort and lower utility costs; Modern Chef’s Kitchen – Solid wood, soft-close cabinetry, extended quartz countertops, stainless steel appliances, and abundant prep space; Spa-Inspired Primary Bath – Dual sinks, sleek vanity, towel warmer, smart toilet, and a deep soaking tub for the ultimate unwind; Convenient Laundry – In-unit, front-loading washer and dryer; Smart Home Ready – Nest Thermostat for efficient, intuitive climate control; New Flooring Throughout – Seamless, stylish, and low-maintenance. Move right in—this home is truly turnkey.
Located in sought-after Canal Pointe, residents enjoy access to tennis courts, swimming pools, and scenic walking trails. Just minutes from downtown Princeton, Princeton University, top-rated schools, and upscale shopping and dining. Come see how effortless and elegant summer living can be.
Last Agent to Rent the Property
(866) 201-6210 nj.broker@exprealty.net EXP Realty, LLC Listed on: 06/28/2025
Alan Kurlander
Coldwell Banker Realty
(732) 702-6183
315 Total Sales
2 in West Windsor
$950,000 Price Range
Elizabeth McGillan
Keller Williams Realty Sewell
(848) 277-0816
123 Total Sales
2 in West Windsor
$660K - $735K Price Range
Antoinette Bryant
Weichert Realtors-Princeton Junction
(908) 503-2068
17 Total Sales
2 in West Windsor
$770,000 Price Range
Patricia Hogan
Keller Williams Premier
(267) 589-8207
254 Total Sales
2 in West Windsor
$410K - $600K Price Range
Rohan Shende
Century 21 Abrams & Associates, Inc.
(609) 806-5840
22 Total Sales
3 in West Windsor
$535K - $1.3M Price Range
Diana Andes
RE/MAX Instyle Realty Corp
(908) 975-1341
40 Total Sales
1 in West Windsor
$415,000 Price
We collect this data history from publicly available records. To have your information removed, we recommend requesting removal directly through your county’s website.
| Date | Event | Price | List to Sale | Price per Sq Ft | Prior Sale |
|---|---|---|---|---|---|
| 08/14/2025 08/14/25 | Rented | $2,800 | 0.0% | -- | |
| 07/26/2025 07/26/25 | Under Contract | -- | -- | -- | |
| 06/28/2025 06/28/25 | For Rent | $2,800 | +55.6% | -- | |
| 05/12/2018 05/12/18 | Rented | $1,800 | 0.0% | -- | |
| 04/23/2018 04/23/18 | Under Contract | -- | -- | -- | |
| 04/20/2018 04/20/18 | For Rent | $1,800 | 0.0% | -- | |
| 03/30/2018 03/30/18 | Sold | $272,000 | -2.0% | $237 / Sq Ft | View Prior Sale |
| 02/23/2018 02/23/18 | Pending | -- | -- | -- | |
| 02/08/2018 02/08/18 | Price Changed | $277,500 | -2.6% | $242 / Sq Ft | |
| 11/26/2017 11/26/17 | For Sale | $284,900 | -- | $248 / Sq Ft | |
| 11/26/2017 11/26/17 | Pending | -- | -- | -- |
Landlord's Agent in 2025
Nicole Muk
EXP Realty, LLC
(609) 924-5353
56 Total Sales
Tenant's Agent in 2025
Joseph Goss
Smires & Associates
(609) 977-4582
3 Total Sales
Seller's Agent in 2018
Karen Evertsen
RE/MAX
(609) 658-8934
24 Total Sales
Source: Bright MLS
MLS Number: NJME2061760
APN: 13 00007-0000-00154-0013-C1003
Disclaimer: Certain information contained herein is derived from information provided by parties other than Homes.com. All information provided is deemed reliable, but is not guaranteed to be accurate and should be independently verified.
The data relating to real estate for sale on this website appears in part through the BRIGHT Internet Data Exchange program, a voluntary cooperative exchange of property listing data between licensed real estate brokerage firms, and is provided by BRIGHT through a licensing agreement.
Listing information is from various brokers who participate in the Bright MLS IDX program and not all listings may be visible on the site.
The property information being provided on or through the website is for the personal, non-commercial use of consumers and such information may not be used for any purpose other than to identify prospective properties consumers may be interested in purchasing.
Some properties which appear for sale on the website may no longer be available because they are for instance, under contract, sold or are no longer being offered for sale.
Property information displayed is deemed reliable but is not guaranteed.
Copyright 2026 Bright MLS, Inc.
Ask me questions while you tour the home.