
Nichole Shultz
Iron Valley Real Estate
(223) 214-1229
113 Total Sales
1 in Robeson
$710,000 Price
Estimated Value: $372,000 - $428,000
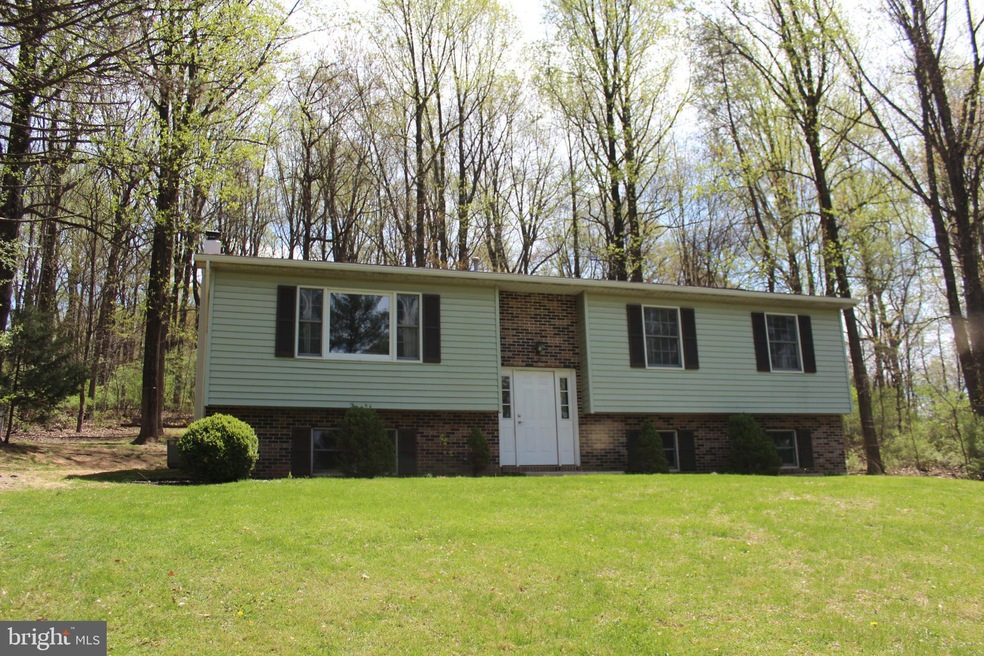
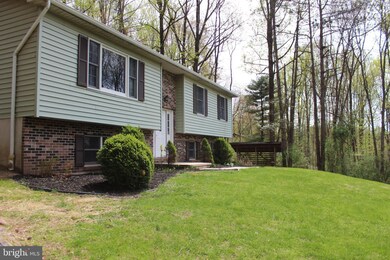
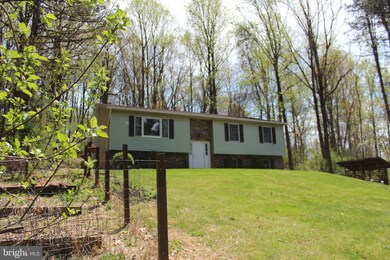
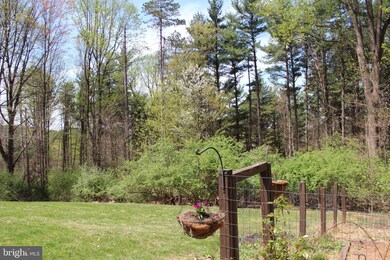
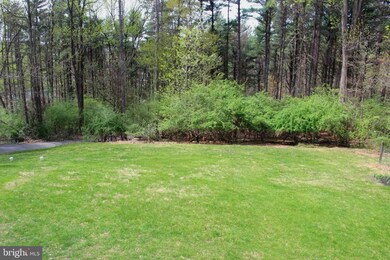
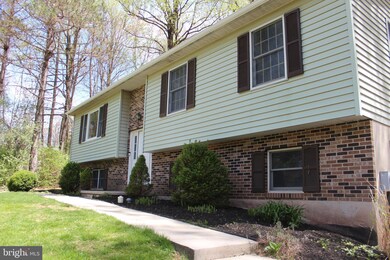
Welcome home to 306 Westley Rd! Located in the Twin Valley School District this home features 3 bedrooms, 2 full bathrooms, and 1 half bathroom! Main floor includes a spacious living room with large picture window, coat closet, kitchen, and dining room with sliding glass door to access the deck and backyard. The main floor also consists of the primary bedroom that has a private attached full bathroom, 2 additional bedrooms each with ample closet space, and a second full bathroom. Heating system is located in attic space accessible by ceiling panel located in the closet of primary bedroom. The lower level basement area includes a large finished family room area with daylight windows and woodstove. This lower level also has a convenient half bathroom, 2 storage closet areas, and a laundry room. Water heater is located in laundry room area. Additionally a two car garage provides more storage and parking area. The home sits on a 1.58 acre lot that provides a balanced blend of open grass yard, shaded treed yard, and woods. A few established trails lead through the woods from driveway to yard areas. Outside you will also find a 16' x 12' deck, driveway with multiple parking spots, a chicken-coop, firepit, woodshed, and shed. Convenient location, this property is close to I-176 Morgantown Expressway, Route 422, and the Pennsylvania Turnpike.
Last Agent to Sell the Property
(610) 933-1919 bhgrecommunity@gmail.com Better Homes and Gardens Real Estate Phoenixville License #RS321276 Listed on: 04/27/2025
We collect this data history from publicly available records. To have your information removed, we recommend requesting removal directly through your county’s website.
Nichole Shultz
Iron Valley Real Estate
(223) 214-1229
113 Total Sales
1 in Robeson
$710,000 Price
Ed Freeman
BHHS Homesale Realty- Reading Berks
(484) 755-6071
88 Total Sales
1 in Robeson
$200,000 Price
Jake Toyberman
Homestarr Realty
(267) 377-4203
127 Total Sales
1 in Robeson
$50,000 Price
Loren Montalto
Coldwell Banker Realty
(717) 708-3446
67 Total Sales
1 in Robeson
$850,000 Price
Cindy Borelli
Keller Williams Platinum Realty - Wyomissing
(484) 878-4272
54 Total Sales
1 in Robeson
$949,900 Price
Tim Brogan
Coldwell Banker Realty
(215) 608-0466
91 Total Sales
1 in Robeson
$385,000 Price
We collect this data history from publicly available records. To have your information removed, we recommend requesting removal directly through your county’s website.
| Date | Buyer | Sale Price | Title Company |
|---|---|---|---|
| $384,000 | Evergreen Settlement Company L | ||
| $185,000 | None Available | ||
| $190,000 | None Available | ||
| $140,000 | -- |
We collect this data history from publicly available records. To have your information removed, we recommend requesting removal directly through your county’s website.
| Date | Status | Borrower | Loan Amount |
|---|---|---|---|
| Open | $326,400 | ||
| Previous Owner | $165,000 | ||
| Previous Owner | $161,600 | ||
| Previous Owner | $112,000 |
We collect this data history from publicly available records. To have your information removed, we recommend requesting removal directly through your county’s website.
| Date | Event | Price | List to Sale | Price per Sq Ft |
|---|---|---|---|---|
| 05/29/2025 05/29/25 | Sold | $384,000 | +2.9% | $214 / Sq Ft |
| 04/29/2025 04/29/25 | Pending | -- | -- | -- |
| 04/27/2025 04/27/25 | For Sale | $373,000 | -- | $208 / Sq Ft |
We collect this data history from publicly available records. To have your information removed, we recommend requesting removal directly through your county’s website.
| Year | Tax Paid | Tax Assessment Tax Assessment Total Assessment is a certain percentage of the fair market value that is determined by local assessors to be the total taxable value of land and additions on the property. | Land | Improvement |
|---|---|---|---|---|
| 2026 | $1,488 | $121,300 | $47,600 | $73,700 |
| 2025 | $1,488 | $121,300 | $47,600 | $73,700 |
| 2024 | $4,839 | $121,300 | $47,600 | $73,700 |
| 2023 | $4,843 | $121,300 | $47,600 | $73,700 |
| 2022 | $4,727 | $121,300 | $47,600 | $73,700 |
| 2021 | $4,586 | $121,300 | $47,600 | $73,700 |
| 2020 | $4,666 | $121,300 | $47,600 | $73,700 |
| 2019 | $4,634 | $121,300 | $47,600 | $73,700 |
| 2018 | $4,604 | $121,300 | $47,600 | $73,700 |
| 2017 | $4,475 | $121,300 | $47,600 | $73,700 |
| 2016 | $1,228 | $121,300 | $47,600 | $73,700 |
| 2015 | $1,203 | $121,300 | $47,600 | $73,700 |
| 2014 | $1,203 | $121,300 | $47,600 | $73,700 |
Seller's Agent in 2025
Elizabeth Castetter
Better Homes and Gardens Real Estate Phoenixville
(610) 563-3535
4 Total Sales
Buyer's Agent in 2025
Antoinette Gabriel
RE/MAX
(610) 999-2303
46 Total Sales
EB
Seller's Agent in 2012
Eugene Booth
BHHS Homesale Realty- Reading Berks
(610) 372-3200
27 Total Sales
RZ
Seller Co-Listing Agent in 2012
Roy Ziegler
BHHS Homesale Realty- Reading Berks
DP
Buyer's Agent in 2012
DEBORAH PAUL
RE/MAX
Source: Bright MLS
MLS Number: PABK2056336
APN: 73-5312-01-19-6790
Disclaimer: Certain information contained herein is derived from information provided by parties other than Homes.com. All information provided is deemed reliable, but is not guaranteed to be accurate and should be independently verified.
The data relating to real estate for sale on this website appears in part through the BRIGHT Internet Data Exchange program, a voluntary cooperative exchange of property listing data between licensed real estate brokerage firms, and is provided by BRIGHT through a licensing agreement.
Listing information is from various brokers who participate in the Bright MLS IDX program and not all listings may be visible on the site.
The property information being provided on or through the website is for the personal, non-commercial use of consumers and such information may not be used for any purpose other than to identify prospective properties consumers may be interested in purchasing.
Some properties which appear for sale on the website may no longer be available because they are for instance, under contract, sold or are no longer being offered for sale.
Property information displayed is deemed reliable but is not guaranteed.
Copyright 2026 Bright MLS, Inc.
Ask me questions while you tour the home.