
Courtney Cusano
Coldwell Banker Realty
(959) 200-8602
133 Total Sales
15 in Rocky Hill
$172K - $752K Price Range
Estimated Value: $789,026 - $830,000
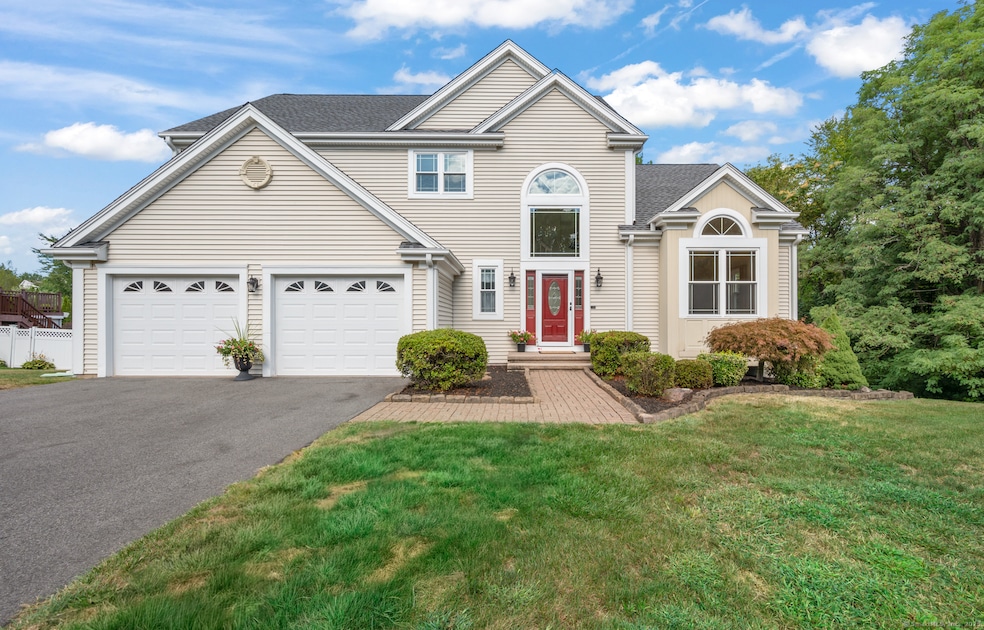
A Rare Find ~ DAZZLING 9-room, 4 bedroom beauty with tons of upgrades and an awesome finished lower level, located in a most sought- after neighborhood. This home SPARKLES from top to bottom, boasting all freshly painted walls, new or refinished flooring, and an open layout with natural light streaming through walls of newer custom windows. The kitchen is a stunner, with center island, attractive white cabinetry, new luxury vinyl flooring, pantry, and very spacious eat-in area surrounded by windows inviting views of the picturesque backyard. Off the kitchen is a family room with fireplace and door out to a huge Trex 15ft x 27ft deck. The living room and dining room have hardwood flooring, refinished in 2025, and provide the perfect space for small gatherings or large-scale entertaining. Upstairs are 4 generously -sized bedrooms, including a primary suite with luxurious bath, a walk-in plus two additional closets. Three additional bedrooms, all sporting new luxury laminate flooring, and a second full bath complete the upper level. The BIGGEST treat of all is the 1040 sq ft of additional living space in the WALK-OUT lower level featuring huge recreation, media and/or game area, half bath, and a full wet bar bringing the entire space to the next level for entertaining. Additional amenities GALORE: Repaved Driveway (2021), Roof (2024), Windows Replaced (2019-2023), Central Air System (2020), Trex Deck (2021), Public Water and Sewer, Laundry 2nd floor, Natural Gas Heat.
Last Agent to Sell the Property
Berkshire Hathaway NE Prop. Brokerage Phone: (860) 982-4684 License #RES.0752459 Listed on: 08/28/2025
Courtney Cusano
Coldwell Banker Realty
(959) 200-8602
133 Total Sales
15 in Rocky Hill
$172K - $752K Price Range
Valerie MacNeil
Kazantzis Real Estate, LLC
(860) 544-2381
106 Total Sales
1 in Rocky Hill
$361,000 Price
Linda Johnson
Century 21 AllPoints Realty
(860) 815-8337
65 Total Sales
3 in Rocky Hill
$220K - $500K Price Range
Julie Luchina
Coldwell Banker Realty
(959) 335-0474
93 Total Sales
1 in Rocky Hill
$172,000 Price
Donna-Jean Dargie
Eagle Eye Realty PLLC
(959) 230-0475
41 Total Sales
2 in Rocky Hill
$290K - $485K Price Range
Matthew Langston
Rising Legacy Realty
(833) 659-6064
37 Total Sales
1 in Rocky Hill
$210,000 Price
We collect this data history from publicly available records. To have your information removed, we recommend requesting removal directly through your county’s website.
| Date | Event | Price | List to Sale | Price per Sq Ft | Prior Sale |
|---|---|---|---|---|---|
| 10/10/2025 10/10/25 | Sold | $775,000 | +10.9% | $220 / Sq Ft | |
| 09/18/2025 09/18/25 | Pending | -- | -- | -- | |
| 08/28/2025 08/28/25 | For Sale | $699,000 | +72.6% | $199 / Sq Ft | |
| 03/23/2012 03/23/12 | Sold | $405,000 | -4.7% | $163 / Sq Ft | View Prior Sale |
| 02/10/2012 02/10/12 | Pending | -- | -- | -- | |
| 12/13/2011 12/13/11 | For Sale | $425,000 | -- | $172 / Sq Ft |
We collect this data history from publicly available records. To have your information removed, we recommend requesting removal directly through your county’s website.
| Year | Tax Paid | Tax Assessment Tax Assessment Total Assessment is a certain percentage of the fair market value that is determined by local assessors to be the total taxable value of land and additions on the property. | Land | Improvement |
|---|---|---|---|---|
| 2025 | $12,726 | $420,840 | $126,560 | $294,280 |
| 2024 | $12,276 | $420,840 | $126,560 | $294,280 |
| 2023 | $10,462 | $291,270 | $109,270 | $182,000 |
| 2022 | $10,055 | $291,270 | $109,270 | $182,000 |
| 2021 | $9,784 | $286,930 | $109,270 | $177,660 |
| 2020 | $9,641 | $286,930 | $109,270 | $177,660 |
| 2019 | $9,325 | $286,930 | $109,270 | $177,660 |
| 2018 | $9,836 | $303,590 | $98,280 | $205,310 |
| 2017 | $9,593 | $303,590 | $98,280 | $205,310 |
| 2016 | $9,411 | $303,590 | $98,280 | $205,310 |
| 2015 | $9,017 | $303,590 | $98,280 | $205,310 |
| 2014 | $9,017 | $303,590 | $98,280 | $205,310 |
Seller's Agent in 2025
Michelle Collins
Berkshire Hathaway Home Services
(860) 982-4684
190 Total Sales
Buyer's Agent in 2025
Eric Gregan
Blanchard & Rosetto Inc.
(860) 883-5879
63 Total Sales
Seller's Agent in 2012
Debi Rozewski
Century 21 Clemens Group
(860) 922-3221
60 Total Sales
Buyer's Agent in 2012
Barbara Myslinski-Krucko
William Raveis Real Estate
(860) 883-2099
80 Total Sales
Source: SmartMLS
MLS Number: 24120890
APN: ROCK-000007-000000-000358
Disclaimer: Certain information contained herein is derived from information provided by parties other than Homes.com. All information provided is deemed reliable, but is not guaranteed to be accurate and should be independently verified.
IDX information is provided exclusively for personal, non-commercial use, and may not be used for any purpose other than to identify prospective properties consumers may be interested in purchasing. Information is deemed reliable but not guaranteed.
Ask me questions while you tour the home.