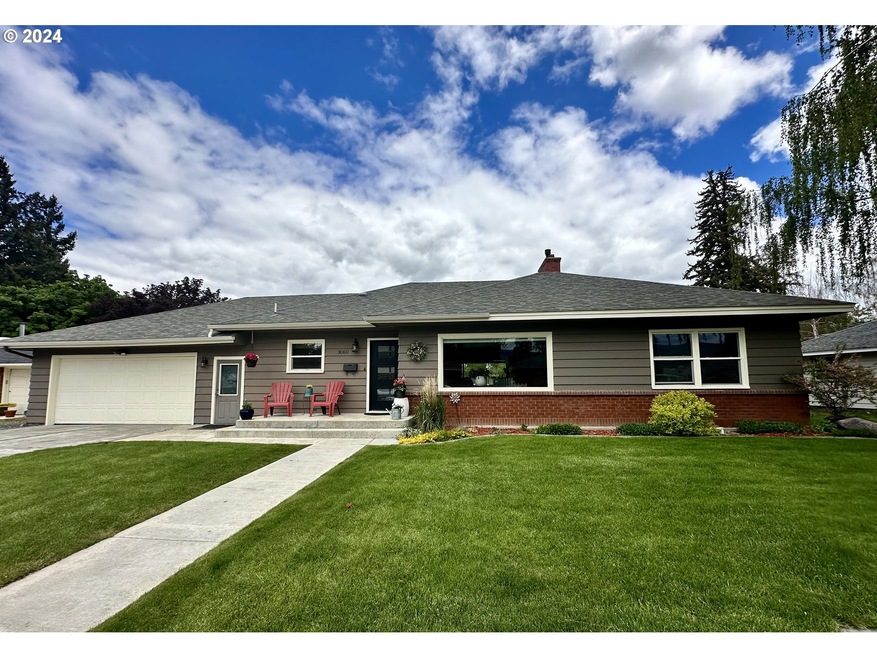
NOT LISTED FOR SALE

3060 Grandview Dr Baker City, OR 97814

Estimated Value: $381,000 - $540,000

3 Beds
3 Baths
3,264 Sq Ft
$141/Sq Ft Est. Value

Sale Details

Date Sold: July 25, 2024

Last sale price $565,000 $173 Per Sq Ft

Est. 19% decrease in value since last sale

Current estimated payment $2,852 / mo

16 Days on Market

Highlights

  • Second Garage
  • Custom Home
  • Private Lot
  • RV Access or Parking
  • River View
  • Wood Flooring

About This Home

As of July 2024

Nestled in the highly sought-after Grandview neighborhood, this remodeled 3 bed, 3 bath home is ready for new owners! Situated on a sprawling .4-acre lot bordering the Powder River, this property provides the perfect backyard oasis with a covered seating area, deck, raised garden beds and fire pit. Plus, an oversized shop with pass-through 12 ft m/l doors creating ample space to store boats, RVs, or indulge in your hobbies with a dedicated workshop area. The open concept main living space is perfect for entertaining, featuring custom hickory cabinets, stainless steel appliances and beautiful hardwood floors. Enjoy the luxurious primary suite including a spacious walk-in closet, indulgent soaking tub, walk-in shower and a private washer and dryer for added convenience. The lower level offers versatility with two expansive living spaces and a full bathroom, providing ample room for relaxation or recreation. Property is centrally located to downtown, schools, parks and the Leo Adler Pathway. Don't miss this rare opportunity to own your own slice of paradise!

Last Agent to Sell the Property

Jaclyn Foss

The Grove Team, Ltd. License #201233116 Listed on: 05/24/2024

Last Buyer's Agent

Casey Holden

The Oregon Realty Group License #201244316

Home Details

Home Type

  • Single Family

Est. Annual Taxes

  • $3,534

Year Built

  • Built in 1952 | Remodeled

Lot Details

  • 17,424 Sq Ft Lot
  • River Front
  • Fenced
  • Private Lot
  • Level Lot
  • Sprinkler System
  • Garden
  • Property is zoned RMD

Parking

  • 2 Car Garage
  • Second Garage
  • Oversized Parking
  • Appliances in Garage
  • Garage on Main Level
  • Workshop in Garage
  • Driveway
  • RV Access or Parking

Property Views

  • River
  • Mountain

Home Design

  • Custom Home
  • Brick Exterior Construction
  • Composition Roof
  • Wood Siding
  • Cement Siding
  • Concrete Perimeter Foundation

Interior Spaces

  • 3,264 Sq Ft Home
  • 2-Story Property
  • Gas Fireplace
  • Vinyl Clad Windows
  • Family Room
  • Living Room
  • Dining Room
  • First Floor Utility Room
  • Finished Basement
  • Basement Fills Entire Space Under The House

Kitchen

  • Free-Standing Gas Range
  • Microwave
  • Dishwasher
  • Solid Surface Countertops
  • Disposal

Flooring

  • Wood
  • Vinyl

Bedrooms and Bathrooms

  • 3 Bedrooms
  • Primary Bedroom on Main
  • 3 Full Bathrooms
  • Hydromassage or Jetted Bathtub
  • Walk-in Shower

Outdoor Features

  • Covered Deck
  • Fire Pit
  • Outbuilding

Schools

  • Brooklyn Elementary School
  • Baker Middle School
  • Baker High School

Utilities

  • Forced Air Heating and Cooling System
  • Heating System Uses Gas
  • Gas Water Heater
  • High Speed Internet

Additional Features

  • Accessibility Features
  • Flood Zone Lot

Community Details

  • No Home Owners Association

Listing and Financial Details

  • Assessor Parcel Number 1529

Home Details

Home Type

Single Family

Est. Annual Taxes

$3,534

Year Built

Built in 1952 | Remodeled

Lot Details

0.4 Acres

Parking

2

Listing Details

  • Standard Status: Closed
  • MLS Status: Sold
  • Property Type: Residential
  • Accessibility: Yes
  • Stories: 2
  • Year Built: 1952
  • Property Condition: UpdatedRemodeled
  • Property Sub Type: SingleFamilyResidence
  • Architectural Style: CustomStyle
  • New Construction: No
  • Property Attached Yn: No
  • Current Price For Status: 565000.0
  • Open House: No
  • Special Features: None

Interior Features

  • Accessibility Features: GarageonMain, MainFloorBedroomBath, UtilityRoomOnMain, WalkinShower
  • Total Bathrooms: 3.0
  • Fireplaces: 1
  • Interior Amenities: HardwoodFloors, HighSpeedInternet, JettedTub, SoakingTub, Sprinkler, VinylFloor
  • Basement: Finished, FullBasement
  • Window Features: VinylFrames
  • Appliances: ApplianceGarage, Dishwasher, Disposal, FreeStandingGasRange, FreeStandingRefrigerator, Microwave, SolidSurfaceCountertop
  • Full Bathrooms: 3
  • Total Bedrooms: 3
  • Fireplace Features: Gas
  • Fireplace: Yes
  • Main Level Full Bathrooms: 3
  • BathroomsTotalLowerLevel: 0.0
  • BathroomsTotalMainLevel: 3.0
  • BathroomsTotalUpperLevel: 0.0
  • Lot Size Range: SqFt15000to19999
  • Additional Room 10 Level: Lower
  • Room 11 Level: Main
  • Room 12 Level: Main
  • Room 13 Level: Main
  • Room 7 Description: _2ndBedroom
  • Additional Room 7 Level: Main
  • Room 8 Description: _3rdBedroom
  • Additional Room 8 Level: Lower
  • Room 9 Description: DiningRoom
  • Additional Room 9 Level: Main

Exterior Features

  • Exterior Description: Brick,CementSiding,WoodSiding
  • Exterior Features: CoveredDeck, Fenced, FirePit, Garden, GasHookup, Outbuilding, RVParking, RVBoatStorage, SecondGarage, Workshop
  • Lot Size: 15,000 to 19,999 SqFt
  • Waterfront: Yes
  • Foundation Details: ConcretePerimeter
  • R V Description: RVParking,RVBoatStorage
  • View: Yes
  • Lot Features: FloodZone, Level, Private
  • Road Surface Type: Paved
  • Waterfront Features: RiverFront
  • Disclosures: Disclosure
  • Home Warranty: No
  • Roof: Composition
  • View: Mountain,River

Garage/Parking

  • Garage Type: Attached,Detached,Oversized
  • Parking Description: Driveway, RVAccessParking
  • Attached Garage: Yes
  • Garage Spaces: 2.0
  • Total Parking Spaces: 2.0

Utilities

  • Fuel Description: Gas
  • Hot Water: Gas
  • Internet Service Type: FiberOptics
  • Cooling: CentralAir
  • Cooling Y N: Yes
  • Heating: ForcedAir
  • Heating Yn: Yes
  • Sewer: PublicSewer
  • Water Source: PublicWater

Condo/Co-op/Association

  • Senior Community: No
  • Association: No

Schools

  • Elementary School: Brooklyn
  • High School: Baker
  • Middle Or Junior School: Baker

Lot Info

  • Farm: No
  • Zoning: RMD
  • Land Lease: No
  • Lot Size Acres: 0.4
  • Lot Size: 95 x 185 m/l
  • Lot Size Sq Ft: 17424.0
  • Parcel #: 1529

Green Features

  • Green Certification: No

Tax Info

  • Tax Year: 2023
  • Tax Annual Amount: 3534.09

Ownership History

We collect this data history from publicly available records. To have your information removed, we recommend requesting removal directly through your county’s website.

Date Name Owned For Owner Type

Purchase Details

Listed on
May 24, 2024
Closed on
Jul 24, 2024
Sold by
Bought by
Seller's Agent
Jaclyn Foss
The Grove Team, Ltd.
Buyer's Agent
Casey Holden
The Oregon Realty Group
List Price
$589,000
Sold Price
$565,000
Premium/Discount to List
-$24,000
-4.07%
Views
42
Current Estimated Value
$460,066

Home Financials for this Owner

Home Financials are based on the most recent Mortgage that was taken out on this home.
Estimated Appreciation
-$104,934
Avg. Annual Appreciation
-9.88%
Source: Public Records
Create a Home Valuation Report for This Property
The Home Valuation Report is an in-depth analysis detailing your home's value as well as a comparison with similar homes in the area

Purchase History

We collect this data history from publicly available records. To have your information removed, we recommend requesting removal directly through your county’s website.

Date Buyer Sale Price Title Company
$565,000 Elkhorn Title Co
Source: Public Records

Property History

We collect this data history from publicly available records. To have your information removed, we recommend requesting removal directly through your county’s website.

Date Event Price List to Sale Price per Sq Ft
07/25/2024 07/25/24 Sold $565,000 -4.1% $173 / Sq Ft
06/10/2024 06/10/24 Pending -- -- --
05/24/2024 05/24/24 For Sale $589,000 -- $180 / Sq Ft
Source: Regional Multiple Listing Service (RMLS)

Tax History

We collect this data history from publicly available records. To have your information removed, we recommend requesting removal directly through your county’s website.

Year Tax Paid Tax Assessment Tax Assessment Total Assessment is a certain percentage of the fair market value that is determined by local assessors to be the total taxable value of land and additions on the property. Land Improvement
2025 $4,400 $248,002 $41,826 $206,176
2024 $3,602 $203,391 $39,314 $164,077
2023 $3,534 $197,467 $38,086 $159,381
2022 $3,436 $191,716 $42,195 $149,521
2021 $3,332 $186,133 $44,542 $141,591
2020 $3,121 $180,712 $45,510 $135,202
2019 $3,031 $175,449 $54,211 $121,238
2018 $2,944 $170,339 $48,909 $121,430
2017 $2,860 $165,378 $51,019 $114,359
2016 $2,778 $160,562 $49,285 $111,277
2015 $2,698 $155,886 $49,179 $106,707
2014 $2,621 $151,346 $52,551 $98,795
2013 -- $146,938 $60,156 $86,782
Source: Public Records

Agents Affiliated with this Home

  • Section Image
  • Section Image
See All Agents

Map

Source: Regional Multiple Listing Service (RMLS)

MLS Number: 24532234

Regional Multiple Listing Service (RMLS)

APN: 001529

Your Personal Tour Guide

Ask me questions while you tour the home.