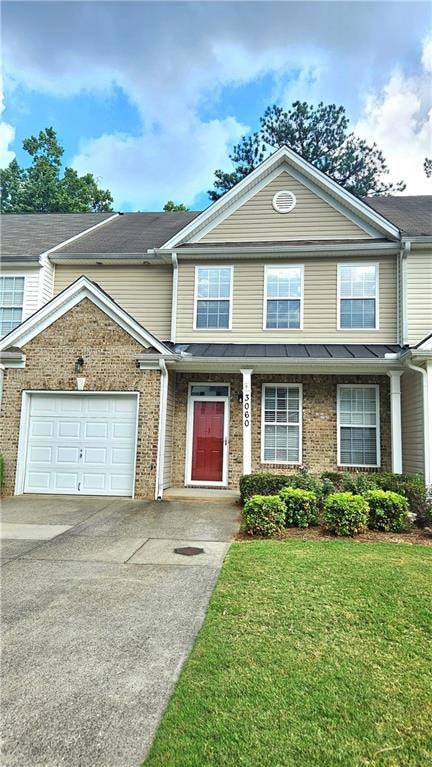
RENTED SEP 2, 2025

3060 Kentmere Dr Cumming, GA 30040

Estimated Value: $356,000 - $376,000

3 Beds
2.5 Baths
1,812 Sq Ft
$203/Sq Ft Est. Value

Sale Details

Date Sold: June 19, 2015

Last sale price $156,500 $86 Per Sq Ft

Est. 135% increase in value since last sale

Current estimated payment $2,286 / mo

Highlights

  • View of Trees or Woods
  • Vaulted Ceiling
  • Private Yard
  • Piney Grove Middle School Rated A
  • Oversized primary bedroom
  • Breakfast Room

About This Home

As of September 2025

Welcome home to Kentmere! This spacious townhome has so much to offer. Pull into the driveway and step onto the welcoming covered front porch—perfect for morning coffee or an afternoon chat with the neighbors. As you enter through the front door, you will find a spacious dining room, eat in kitchen area and open views to the living room. The back patio is the perfect place to relax and unwind with a peaceful wooded view. Make your way upstairs to the primary suite with soaring ceilings and a spa like bathroom complete with soaking tub and a fabulous walk in closet. Two secondary bedrooms are generously sized with excellent closet space. The washer and dryer is included with the unit too. Location is everything with easy access to shopping, 400, the greenway, parks and zoned for the highly rated Forsyth County schools.

Last Agent to Rent the Property

Lisa Malin

Keller Williams North Atlanta License #368611 Listed on: 07/19/2025

Keller Williams North Atlanta

Last Renter's Agent

Lisa Malin

Keller Williams North Atlanta License #368611 Listed on: 07/19/2025

Keller Williams North Atlanta

Townhouse Details

Home Type

  • Townhome

Year Built

  • Built in 2003

Lot Details

  • 1,307 Sq Ft Lot
  • Property fronts a private road
  • Two or More Common Walls
  • Private Yard
  • Zero Lot Line

Parking

  • 1 Car Attached Garage
  • Front Facing Garage
  • Garage Door Opener
  • Driveway Level

Home Design

  • Shingle Roof
  • Vinyl Siding
  • Brick Front

Interior Spaces

  • 1,812 Sq Ft Home
  • 2-Story Property
  • Vaulted Ceiling
  • Ceiling Fan
  • Fireplace With Gas Starter
  • Insulated Windows
  • Window Treatments
  • Living Room with Fireplace
  • Breakfast Room
  • Formal Dining Room
  • Luxury Vinyl Tile Flooring
  • Views of Woods
  • Pull Down Stairs to Attic

Kitchen

  • Open to Family Room
  • Eat-In Kitchen
  • Gas Range
  • Range Hood
  • Microwave
  • Dishwasher
  • Laminate Countertops
  • Disposal

Bedrooms and Bathrooms

  • 3 Bedrooms
  • Oversized primary bedroom
  • Walk-In Closet
  • Vaulted Bathroom Ceilings
  • Separate Shower in Primary Bathroom
  • Soaking Tub

Laundry

  • Laundry in Hall
  • Laundry on upper level
  • Dryer
  • Washer

Home Security

Outdoor Features

  • Outdoor Storage
  • Front Porch

Location

  • Property is near schools and shops

Schools

  • New Hope - Forsyth Elementary School
  • Piney Grove Middle School
  • Denmark High School

Utilities

  • Central Air
  • Heating System Uses Natural Gas
  • Underground Utilities
  • Gas Water Heater
  • High Speed Internet
  • Phone Available
  • Cable TV Available

Listing and Financial Details

  • 12 Month Lease Term
  • $45 Application Fee
  • Assessor Parcel Number 083 488

Community Details

Overview

  • Application Fee Required
  • Kentmere Subdivision

Recreation

  • Trails

Pet Policy

  • Call for details about the types of pets allowed

Security

  • Fire and Smoke Detector

Townhouse Details

Home Type

Townhome

Year Built

Built in 2003

Lot Details

1,307 Sq Ft Lot

Parking

1

Rental Info

  • Furnished: Unfurnished
  • Tenant Pays: Cable TV, Electricity, Gas, Pest Control, Security, Telephone, Water
  • Credit Report Required: Yes
  • Lease Term: 12 Months
  • Per Adult Dollar: 45.00
  • Pets Allowed: Call
  • Application Fee Per Adult: Yes

Listing Details

  • Standard Status: Closed
  • Property Type: Residential Lease
  • MLS Status: Closed
  • Property Sub Type: Townhouse
  • Architectural Style: Townhouse
  • Year Built: 2003
  • Levels Stories: Two
  • Special Features: None

Property Details

  • Property: Residential Lease

Interior Features

  • Flooring: Luxury Vinyl
  • Fireplace Features: Gas Starter, Living Room
  • Number Of Fireplaces: 1
  • Appliances: Dishwasher, Disposal, Dryer, Gas Range, Gas Water Heater, Microwave, Range Hood, Refrigerator, Washer
  • Interior Amenities: Disappearing Attic Stairs, High Speed Internet, Vaulted Ceiling(s), Walk-In Closet(s)
  • Kitchen Features: Breakfast Room, Cabinets Other, Eat-in Kitchen, Laminate Counters, Pantry, View to Family Room
  • Common Walls: 2+ Common Walls
  • Additional Rooms: Living Room
  • Dining Room Features: Separate Dining Room
  • Square Footage: 1812.00
  • Spa Features: None
  • Window Features: Insulated Windows, Window Treatments

Beds/Baths

  • Total Bedrooms: 3
  • Bedroom Features: Oversized Master
  • Total Bathrooms: 3
  • Total Full Baths: 2
  • Total Half Baths: 1
  • Main Half Bathrooms: 1
  • Master Bathroom Features: Separate Tub/Shower, Soaking Tub, Vaulted Ceilings

Exterior Features

  • Construction Materials: Brick Front, Vinyl Siding
  • Roof Type: Shingle
  • Patio And Porch Features: Front Porch
  • Exterior Features: Private Yard, Storage
  • View: Trees/Woods
  • Pool Private: No

Garage/Parking

  • Number of Garage Spaces: 1
  • Parking Features: Attached, Garage, Garage Door Opener, Garage Faces Front, Level Driveway

Utilities

  • Security: Smoke Detector(s)
  • Cooling: Ceiling Fan(s), Central Air
  • Heating: Natural Gas
  • Laundry Features: In Hall, Upper Level
  • Utilities: Cable Available, Electricity Available, Natural Gas Available, Phone Available, Sewer Available, Underground Utilities, Water Available

Condo/Co-op/Association

  • Community Features: Near Schools, Near Shopping, Near Trails/Greenway
  • Management: Owner Managed
  • Subdivision Complex: Kentmere

Lot Info

  • Acres: 0.0300
  • Lot Features: Level, Zero Lot Line
  • Lot Dimensions: x
  • Parcel Number: 083 488
  • Property Attached Yn: No

MLS Schools

  • School Bus Route Elem: Yes
  • School Bus Route High: Yes
  • School Bus Route Middle: Yes
  • Elementary School: New Hope - Forsyth
  • High School: Denmark High School
  • Middle School: Piney Grove

Ownership History

We collect this data history from publicly available records. To have your information removed, we recommend requesting removal directly through your county’s website.

Date Name Owned For Owner Type

Purchase Details

Listed on
Mar 11, 2021
Closed on
Mar 4, 2021
Sold by
Bought by
Seller's Agent
Lisa Malin
Keller Williams North Atlanta
Buyer's Agent
Kalpa Kapani
Harry Norman Realtors
Sold Price
$1,750
Current Estimated Value
$367,665

Home Financials for this Owner

Home Financials are based on the most recent Mortgage that was taken out on this home.
Estimated Appreciation
$365,915
Original Mortgage
$195,000
Outstanding Balance
$174,804
Interest Rate
2.7%
Mortgage Type
New Conventional
Estimated Equity
$192,861

Purchase Details

Listed on
May 1, 2015
Closed on
Jun 19, 2015
Sold by
Bought by
Seller's Agent
Virginia Hennigar
Century 21 Results
Buyer's Agent
Sharon Adcock
Century 21 Results
List Price
$155,900
Sold Price
$156,500
Premium/Discount to List
$600
0.38%

Home Financials for this Owner

Home Financials are based on the most recent Mortgage that was taken out on this home.
Avg. Annual Appreciation
8.07%

Purchase Details

Closed on
Oct 16, 2003
Sold by
Bought by

Home Financials for this Owner

Home Financials are based on the most recent Mortgage that was taken out on this home.
Original Mortgage
$140,700
Interest Rate
6.03%
Mortgage Type
FHA
Source: Public Records

Range of Values:

--
Value Increase
--
Percent Increase
--
Adjusted for Inflation
Collateral Analytics

Collateral Analytics Collateral Analytics AVMs (Automated Valuation Model) employ a number of statistical approaches combined with neighborhood-specific comparable selection guarantees the most up-to-date and precise valuations.

Not Available

Collateral Analytics does not have data for the current month. Please view the chart for historical values.

ICE

ICE Mortgage Technology ICE Mortgage Technology’s AVM (Automated Valuation Model) is a state-of-the-art online residential property valuation tool that provides a quick and accurate estimate of the value of almost any home in the U.S.

Not Available

ICE Mortgage Technology does not have data for the current month. Please view the chart for historical values.

First American

First American First American Data & Analytics’ next-generation AVM combines unrivaled data assets with a blended ensemble of valuation models to produce highly accurate, reliable valuations you can trust.

Not Available

First American does not have data for the current month. Please view the chart for historical values.

Quantarium

Quantarium Quantarium’s valuation service, repeatedly proven the industry’s most accurate and comprehensive, is supercharged with a self-learning and auto-tuning AI engine that continually becomes smarter and more accurate as it processes daily inputs from the industry’s leading RE data lake.

Not Available

Quantarium does not have data for the current month. Please view the chart for historical values.

Average Value
Not Available
List Price
Sold Price
Create a Home Valuation Report for This Property
The Home Valuation Report is an in-depth analysis detailing your home's value as well as a comparison with similar homes in the area

Home Values in the Area

Source: Public Records

Average Home Value in this Area


Source: Public Records

Purchase History

We collect this data history from publicly available records. To have your information removed, we recommend requesting removal directly through your county’s website.

Date Buyer Sale Price Title Company
-- --
$260,000 --
$156,500 --
-- --
$143,000 --
Source: Public Records

Mortgage History

We collect this data history from publicly available records. To have your information removed, we recommend requesting removal directly through your county’s website.

Date Status Borrower Loan Amount
Open $195,000
Previous Owner $140,700
Source: Public Records

Property History

We collect this data history from publicly available records. To have your information removed, we recommend requesting removal directly through your county’s website.

Date Event Price List to Sale Price per Sq Ft Prior Sale
09/02/2025 09/02/25 Rented $2,150 0.0% --
08/20/2025 08/20/25 Price Changed $2,150 -2.3% $1 / Sq Ft
07/19/2025 07/19/25 For Rent $2,200 +10.0% --
12/19/2022 12/19/22 Rented $2,000 0.0% --
12/15/2022 12/15/22 Under Contract -- -- --
11/30/2022 11/30/22 For Rent $2,000 +14.3% --
10/01/2021 10/01/21 Rented $1,750 0.0% --
08/25/2021 08/25/21 Rented $1,750 0.0% --
08/24/2021 08/24/21 Under Contract -- -- --
08/17/2021 08/17/21 For Rent $1,750 0.0% --
06/19/2015 06/19/15 Sold $156,500 +0.4% $86 / Sq Ft View Prior Sale
05/20/2015 05/20/15 Pending -- -- --
05/01/2015 05/01/15 For Sale $155,900 -- $86 / Sq Ft
Source: First Multiple Listing Service (FMLS)

Tax History

We collect this data history from publicly available records. To have your information removed, we recommend requesting removal directly through your county’s website.

Year Tax Paid Tax Assessment Tax Assessment Total Assessment is a certain percentage of the fair market value that is determined by local assessors to be the total taxable value of land and additions on the property. Land Improvement
2025 $3,726 $151,940 $66,000 $85,940
2024 $3,586 $146,240 $66,000 $80,240
2023 $3,348 $136,016 $56,000 $80,016
2022 $2,768 $88,936 $32,000 $56,936
2021 $396 $88,936 $32,000 $56,936
2020 $388 $80,468 $24,000 $56,468
2019 $391 $80,036 $24,000 $56,036
2018 $397 $75,164 $20,000 $55,164
2017 $388 $63,212 $20,000 $43,212
2016 $382 $59,212 $16,000 $43,212
2015 $1,474 $53,012 $16,000 $37,012
2014 -- $51,544 $14,000 $37,544
Source: Public Records

Agents Affiliated with this Home

  • Section Image
  • Section Image
  • Section Image
See All Agents

Map

Source: First Multiple Listing Service (FMLS)

MLS Number: 7607831

First Multiple Listing Service (FMLS)

APN: 083-488

Your Personal Tour Guide

Ask me questions while you tour the home.