
Tracey Tellor
Tellor Realty LLC
(218) 506-6382
117 Total Sales
2 in Lincoln Park
$225K - $385K Price Range
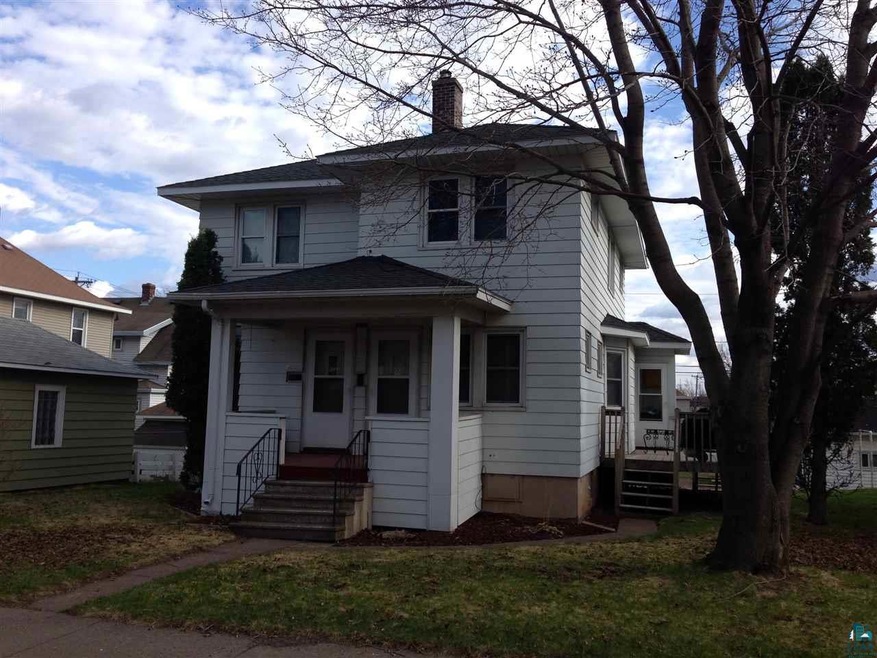
Input for comp purposes - one time showing. A great investment opportunity or an even better owner occupied opportunity. Nicely updated and always rented up/down duplex with 2 bdrm units. An attached 2 car garage at the basement level provides great access on inclement weather days. Many recent improvements include updated electrical and plumbing, newer vinyl windows, newer paint and floor coverings, new roof in 2009.
Last Agent to Sell the Property
RE/MAX Results License #MN 20332811 Listed on: 03/28/2015
We collect this data history from publicly available records. To have your information removed, we recommend requesting removal directly through your county’s website.
Tracey Tellor
Tellor Realty LLC
(218) 506-6382
117 Total Sales
2 in Lincoln Park
$225K - $385K Price Range
Sean McDonald
RE/MAX Results - Longville
(218) 220-2236
111 Total Sales
5 in Lincoln Park
$47K - $240K Price Range
Mike Raivala
RE/MAX Results
(218) 520-4680
309 Total Sales
7 in Lincoln Park
$95K - $245K Price Range
Mike Jorgensen
Edina Realty, Inc. - Duluth
(218) 522-8572
56 Total Sales
2 in Lincoln Park
$101,000 Price Range
Lori Melbostad
Real Broker LLC
(612) 360-2651
67 Total Sales
2 in Lincoln Park
$210,000 Price Range
Jamie Sathers-Day
JS Realty
(218) 626-6929
358 Total Sales
10 in Lincoln Park
$131K - $230K Price Range
We collect this data history from publicly available records. To have your information removed, we recommend requesting removal directly through your county’s website.
| Date | Buyer | Sale Price | Title Company |
|---|---|---|---|
| $119,000 | Stewart Title Company | ||
| Ruemmele Thomas J | -- | None Available |
We collect this data history from publicly available records. To have your information removed, we recommend requesting removal directly through your county’s website.
| Date | Status | Borrower | Loan Amount |
|---|---|---|---|
| Open | $116,844 | ||
| Previous Owner | Ruemmele Thomas J | $80,500 | |
| Previous Owner | Ruemmele Thomas J | $40,805 |
We collect this data history from publicly available records. To have your information removed, we recommend requesting removal directly through your county’s website.
| Date | Event | Price | List to Sale | Price per Sq Ft |
|---|---|---|---|---|
| 04/30/2015 04/30/15 | Sold | $119,000 | 0.0% | $70 / Sq Ft |
| 04/08/2015 04/08/15 | Pending | -- | -- | -- |
| 03/28/2015 03/28/15 | For Sale | $119,000 | -- | $70 / Sq Ft |
We collect this data history from publicly available records. To have your information removed, we recommend requesting removal directly through your county’s website.
| Year | Tax Paid | Tax Assessment Tax Assessment Total Assessment is a certain percentage of the fair market value that is determined by local assessors to be the total taxable value of land and additions on the property. | Land | Improvement |
|---|---|---|---|---|
| 2024 | $3,238 | $171,500 | $22,600 | $148,900 |
| 2023 | $2,894 | $156,000 | $21,700 | $134,300 |
| 2022 | $2,918 | $142,500 | $19,900 | $122,600 |
| 2021 | $2,568 | $144,000 | $10,000 | $134,000 |
| 2020 | $2,644 | $129,600 | $9,000 | $120,600 |
| 2019 | $2,390 | $129,600 | $9,000 | $120,600 |
| 2018 | $2,248 | $118,000 | $9,000 | $109,000 |
| 2017 | $2,140 | $118,000 | $9,000 | $109,000 |
| 2016 | $2,082 | $112,500 | $16,200 | $96,300 |
| 2015 | -- | $112,500 | $16,200 | $96,300 |
| 2014 | -- | $112,500 | $16,200 | $96,300 |
JT
Seller's Agent in 2015
Jonathan Thornton
RE/MAX
(218) 343-1523
2 in this area
95 Total Sales
Source: Lake Superior Area REALTORS®
MLS Number: 6019660
Ask me questions while you tour the home.