$50,550
SOLD JUN 30, 2026
Last list price

3061 U S 70 Olton, TX 79064

4 Beds
1.5 Baths
1,927 Sq Ft
0.85 Acre Lot

Sale Details

Date Sold: June 30, 2026

$26 Per Sq Ft

Highlights

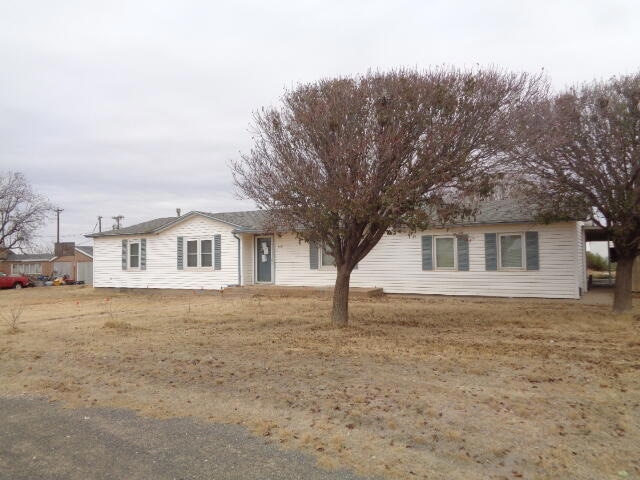
  • Traditional Architecture
  • Covered Patio or Porch
  • 2 Car Detached Garage
  • No HOA
  • Circular Driveway
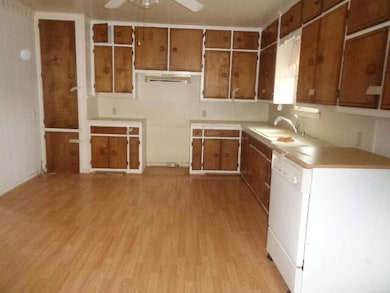
  • Eat-In Kitchen

About This Home

As of June 2026

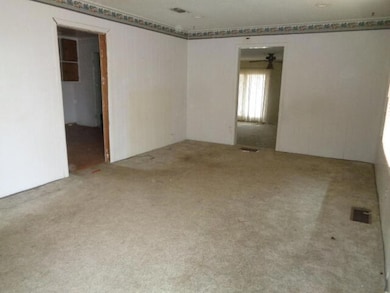
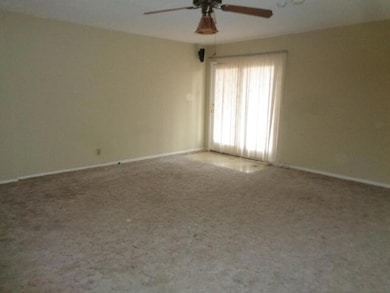
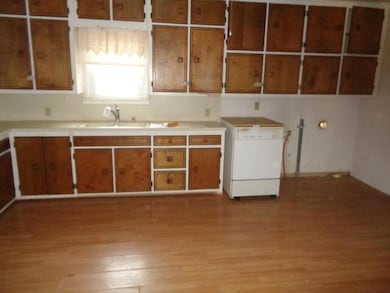
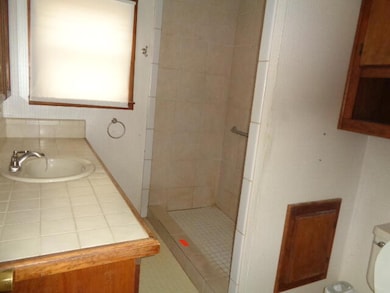
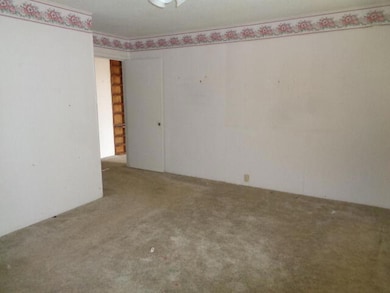
Property viewable on Service Link Auction website at this time. Improved pricing can't be beat! Small acreage just outside of Olton! Four bedroom ranch style home. 1.5 baths and two living areas. Large eat in kitchen. Two car detached garage. Covered patio. Storm cellar. Great views for those awesome sunsets!

Last Agent to Sell the Property

Delphine Saa

Condor Property Group License #0436243 Listed on: 06/17/2026

Last Buyer's Agent

Misty Lassiter

Keller Williams Realty License #0835536

Keller Williams Realty
Create a Home Valuation Report for This Property
The Home Valuation Report is an in-depth analysis detailing your home's value as well as a comparison with similar homes in the area

Home Details

Home Type

  • Single Family

Year Built

  • Built in 1960

Lot Details

  • 36,982 Sq Ft Lot
  • Property fronts a highway

Parking

  • 2 Car Detached Garage
  • Garage Door Opener
  • Circular Driveway
  • Additional Parking

Home Design

  • Traditional Architecture
  • Fixer Upper
  • Pillar, Post or Pier Foundation
  • Combination Foundation
  • Slab Foundation
  • Composition Roof
  • Vinyl Siding

Interior Spaces

  • 1,927 Sq Ft Home
  • 1-Story Property
  • Built-In Features
  • Bookcases
  • Ceiling Fan
  • Double Pane Windows
  • Storage

Kitchen

  • Eat-In Kitchen
  • Dishwasher
  • No Kitchen Appliances
  • Formica Countertops

Flooring

  • Carpet
  • Laminate

Bedrooms and Bathrooms

  • 4 Bedrooms
  • Walk-In Closet

Laundry

  • Laundry in Kitchen
  • Electric Dryer Hookup

Outdoor Features

  • Covered Patio or Porch
  • Outdoor Storage

Utilities

  • Forced Air Heating and Cooling System
  • Heating System Uses Natural Gas
  • Septic Tank

Community Details

  • No Home Owners Association

Listing and Financial Details

  • HUD Owned
  • Assessor Parcel Number R14479

Home Details

Home Type

Single Family

Year Built

Built in 1960

Lot Details

0.85 Acres

Parking

2

Listing Details

  • Property Type: Residential
  • Year Built: 1960
  • Reso Property Sub Type: Single Family Residence
  • ResoLaundryFeatures: Electric Dryer Hookup, In Kitchen
  • Road Frontage Type: Highway
  • Road Surface Type: Paved
  • ResoSecurityFeatures: None
  • ResoSpecialListingConditions: HUD Owned
  • Above Grade Finished Sq Ft: 1927.0
  • Style: Ranch, Traditional
  • Reso Flooring: Carpet, Laminate
  • Garage Yn: Yes
  • Reso Interior Features: Built-in Features, Bookcases, Ceiling Fan(s), Eat-in Kitchen, Storage, Walk-In Closet(s), Formica Counters
  • New Construction: No
  • Reso Other Structures: Storage
  • Reso Property Condition: Fixer
  • ResoWindowFeatures: Double Pane Windows
  • Legal Description: A3600 D&SE Blk 0-2, Tract out of SE/4 Setion 24, Ac: .849
  • Room Type: Bedroom 2
  • General Property Information Accessibility Features YN2: No
  • SourceMLSURL: https://sourcemls.org/api/v1/eyJ0eXAiOiJKV1QiLCJhbGciOiJIUzI1NiJ9.eyJTb3VyY2VTeXN0ZW1JRCI6Ik0wMDAwMDgxMSIsIkxpc3RpbmdJRCI6IjIwMjU2NDEwOSIsIlN0YW5kYXJkU3RhdHVzIjoiQ2xvc2VkIiwiTW9kaWZpY2F0aW9uVGltZXN0YW1wIjoiMjAyNi0wNy0wNVQyMDowODo0NS4wMDBaIiwiTGljZW5zZWVJRCI6Im9hdXRoMl80MjczNiIsIkxpY2Vuc2VlTmFtZSI6IkhvbWVzIFBybyJ9.j0cVRzImyG-bkNqJB3_sGgZJMd2ezjYxbj2OwP-8fAs/badge
  • Special Features: None
  • Property Sub Type: Detached

Interior Features

  • Appliances: Dishwasher, None
  • Basement: No
  • Half Bathrooms: 1
  • Fireplace: No
  • Stories: 1

Exterior Features

  • Roof: Composition
  • Fencing: None
  • Acres: 0.849
  • Construction Type: Vinyl Siding
  • Exterior Features: Storage
  • Foundation: Combination, Pillar/Post/Pier, Slab
  • Patio And Porch Features: Covered, Porch

Garage/Parking

  • Attached Garage: No
  • Garage Spaces: 2.0
  • Parking Features: Additional Parking, Circular Driveway, Detached, Garage, Garage Door Opener

Utilities

  • Cooling: Central Air
  • Heating: Forced Air, Natural Gas
  • Cooling Y N: Yes
  • HeatingYN: Yes
  • Utilities: Electricity Available, Natural Gas Available
  • Water Source: Well

Condo/Co-op/Association

  • HOA: No

Schools

  • Junior High Dist: Olton ISD
  • Ninth Grade High School: Olton
  • Middle Or Junior School: Olton

Lot Info

  • Lot Size Sq Ft: 36982.0
  • ResoLotSizeUnits: Acres
  • Additional Parcels: No
  • Parcel #: R14479
  • Zoning Description: Single Family

Tax Info

  • Tax Annual Amount: 1600.0

MLS Schools

  • Elementary School: Webb

Property History

We collect this data history from publicly available records. To have your information removed, we recommend requesting removal directly through your county’s website.

Date Event Price List to Sale Price per Sq Ft
06/30/2026 06/30/26 Sold -- -- --
04/28/2026 04/28/26 Price Changed $50,550 -36.4% $26 / Sq Ft
04/20/2026 04/20/26 Pending -- -- --
03/03/2026 03/03/26 Price Changed $79,500 -6.5% $41 / Sq Ft
02/25/2026 02/25/26 Price Changed $85,000 -9.2% $44 / Sq Ft
02/06/2026 02/06/26 Price Changed $93,600 -10.0% $49 / Sq Ft
01/28/2026 01/28/26 Price Changed $104,000 -20.0% $54 / Sq Ft
12/13/2025 12/13/25 For Sale $130,000 -- $67 / Sq Ft
Source: Lubbock Association of REALTORS®

Agents Affiliated with this Home

  • Section Image
  • Section Image
See All Agents

Map

Source: Lubbock Association of REALTORS®

MLS Number: 202564109

Lubbock Association of REALTORS®
Your Personal Tour Guide

Ask me questions while you tour the home.