
Kallen Curry
Weichert, Realtors® - Laurie Realty
(573) 691-5462
27 Total Sales
6 in Rocky Mount
$5K - $455K Price Range


Estimated Value: $285,994
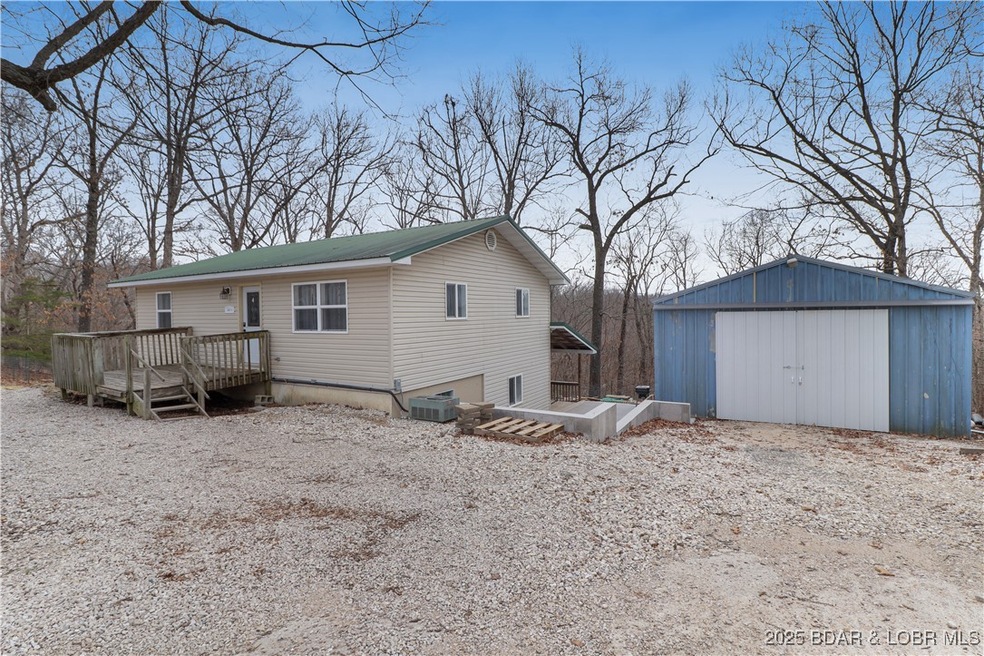
PRICED TO SELL! Beautiful home, on a oversized lot, offers a fantastic combination of modern updates & desirable features. With seasonal views, no HOA, & a boat ramp just minutes away, this home is perfect for outdoor enthusiasts & those who appreciate privacy & space. Sitting on almost 1/2 acre which includes fruit trees, it's great for homesteading/gardening. Key Features:1,800 sqft, 3 Bedrooms + (Bonus Room easliy convert to 4th bedroom)2 Full Bathrooms, a private ensuite with large walk-in closet, Spacious Kitchen with custom Hickory Cabinets, large island, lazy susan for added convenience & stainless-steel appliances. Recent updates LVP flooring, new lighting, fully remodeled bathrooms, carpet in bedrooms, & more (ask for a complete list of updates). Outdoor Living: Concrete patio (12' x 28'), large deck, & fenced yard – ideal for entertaining or relaxing. Steel Frame 24'x 30' Metal shop with 10' walls and concrete floor. Plenty of space for your vehicles, RV, or boat. Recently hooked up to Rocky Mount Sewer District, for your peace of mind. Metal roof & vinyl siding complete this home. Move-in ready! You must see it in person to truly appreciate all it has to offer!
Last Agent to Sell the Property
RE/MAX Lake of the Ozarks Brokerage Phone: (573) 302-2300 License #2011023163 Listed on: 03/27/2025
Co-Listed By
RE/MAX Lake of the Ozarks Brokerage Phone: (573) 302-2300 License #2021017164
We collect this data history from publicly available records. To have your information removed, we recommend requesting removal directly through your county’s website.
Kallen Curry
Weichert, Realtors® - Laurie Realty
(573) 691-5462
27 Total Sales
6 in Rocky Mount
$5K - $455K Price Range
Chet Meierarend
RE/MAX Premier Properties
(913) 270-3422
156 Total Sales
2 in Rocky Mount
$476K - $516K Price Range
ANN KLIMKEWICZ, PC
RE/MAX Lake of the Ozarks
(573) 496-1503
253 Total Sales
13 in Rocky Mount
$15K - $725K Price Range
Teresa Hough
Gateway Real Estate
(417) 344-2091
63 Total Sales
1 in Rocky Mount
$720,000 Price
Roxann Taylor
Worth Clark Realty
(314) 916-6180
80 Total Sales
1 in Rocky Mount
$325,000 Price
Anastasia Young
Brooks & Young Realty
(636) 251-4087
85 Total Sales
2 in Rocky Mount
$512,000 Price Range
We collect this data history from publicly available records. To have your information removed, we recommend requesting removal directly through your county’s website.
| Date | Buyer | Sale Price | Title Company |
|---|---|---|---|
| -- | Alliance Title Company Llc | ||
| -- | None Listed On Document |
We collect this data history from publicly available records. To have your information removed, we recommend requesting removal directly through your county’s website.
| Date | Status | Borrower | Loan Amount |
|---|---|---|---|
| Open | $245,470 | ||
| Previous Owner | $484,000 |
We collect this data history from publicly available records. To have your information removed, we recommend requesting removal directly through your county’s website.
| Date | Event | Price | List to Sale | Price per Sq Ft |
|---|---|---|---|---|
| 06/10/2025 06/10/25 | Sold | -- | -- | -- |
| 04/29/2025 04/29/25 | Price Changed | $249,999 | -7.4% | $138 / Sq Ft |
| 03/27/2025 03/27/25 | For Sale | $270,000 | -- | $149 / Sq Ft |
We collect this data history from publicly available records. To have your information removed, we recommend requesting removal directly through your county’s website.
| Year | Tax Paid | Tax Assessment Tax Assessment Total Assessment is a certain percentage of the fair market value that is determined by local assessors to be the total taxable value of land and additions on the property. | Land | Improvement |
|---|---|---|---|---|
| 2026 | $1,036 | $23,470 | $2,356 | $21,114 |
| 2025 | $928 | $23,470 | $2,356 | $21,114 |
| 2023 | $908 | $21,150 | $2,090 | $19,060 |
| 2022 | $915 | $21,150 | $2,090 | $19,060 |
| 2021 | $907 | $20,995 | $2,512 | $18,483 |
| 2020 | $853 | $19,646 | $2,483 | $17,163 |
| 2019 | $853 | $19,646 | $2,483 | $17,163 |
| 2018 | $890 | $19,860 | $0 | $0 |
| 2017 | $836 | $19,860 | $0 | $0 |
| 2016 | $802 | $19,480 | $0 | $0 |
| 2015 | $737 | $19,480 | $0 | $0 |
| 2013 | $737 | $19,480 | $0 | $0 |
Seller's Agent in 2025
Jessica Bruce
RE/MAX
(785) 766-8090
41 in this area
673 Total Sales
Seller Co-Listing Agent in 2025
LAURA MORELAND
RE/MAX
(720) 937-4667
82 in this area
238 Total Sales
S
Buyer's Agent in 2025
Swearingen Chris
Real Broker, LLC
(573) 821-3988
1 in this area
11 Total Sales
Source: Bagnell Dam Association of REALTORS®
MLS Number: 3576218
APN: 212009400006002001
Disclaimer: Certain information contained herein is derived from information provided by parties other than Homes.com. All information provided is deemed reliable, but is not guaranteed to be accurate and should be independently verified.
IDX information is provided exclusively for personal, non-commercial use, and may not be used for any purpose other than to identify prospective properties consumers may be interested in purchasing. Information is deemed reliable but not guaranteed.
Ask me questions while you tour the home.